Leave a Message

By providing your contact information to Anna Gruenloh, your personal information will be processed in accordance with Anna Gruenloh's Privacy Policy. By checking the box(es) below, you consent to receive communications regarding your real estate inquiries and related marketing and promotional updates in the manner selected by you. For SMS text messages, message frequency varies. Message and data rates may apply. You may opt out of receiving further communications from Anna Gruenloh at any time. To opt out of receiving SMS text messages, reply STOP to unsubscribe.

Thank you for your message. We will be in touch with you shortly.

3901 Ashton Shore Lane
VIEW PHOTOS
$3,100,000

3901 Ashton Shore Lane

5 Beds 7 Baths 6,084 Sq.Ft. 0.79 Acres

Description

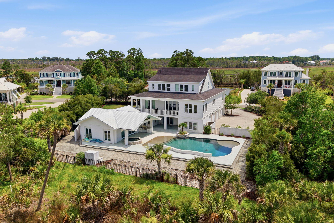
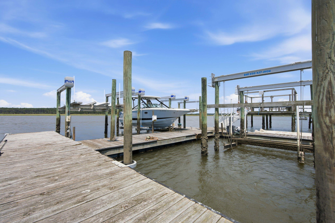
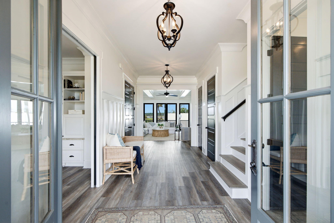
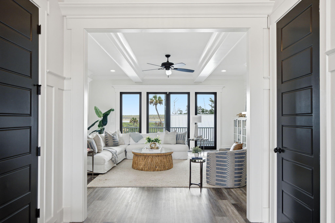
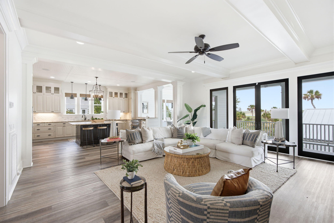
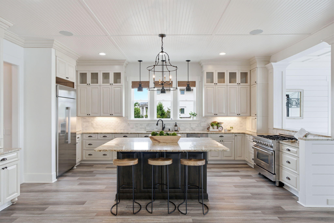
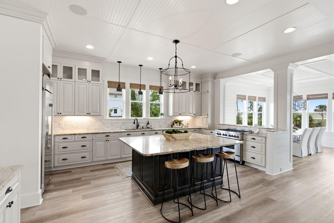
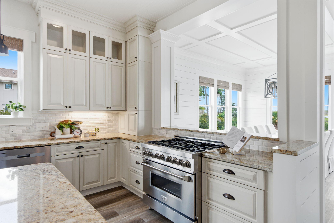
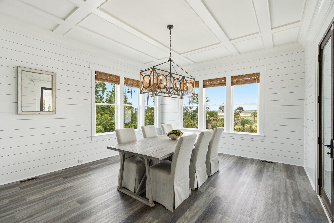
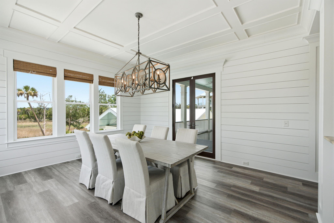
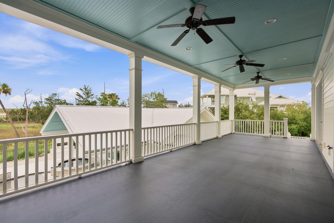
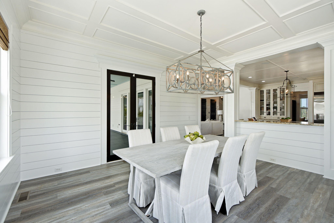
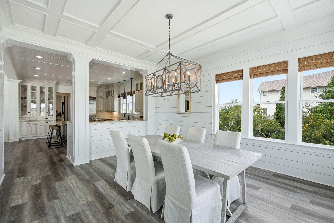
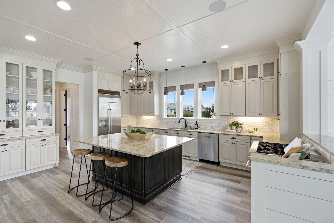
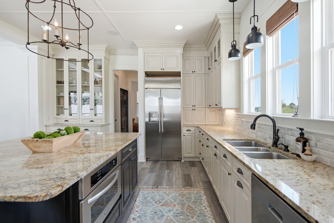
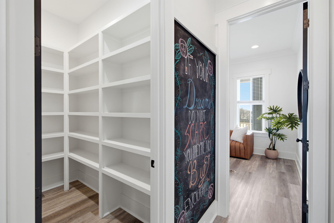
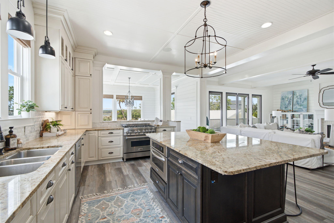
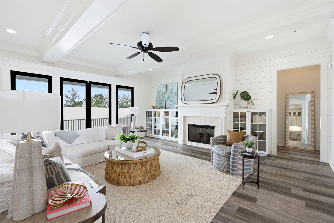
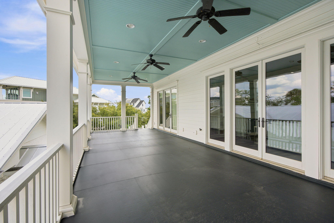
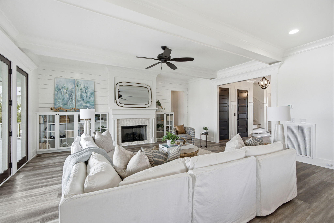
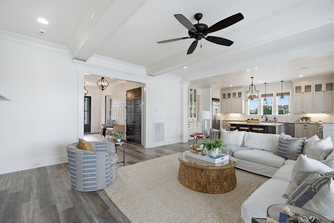
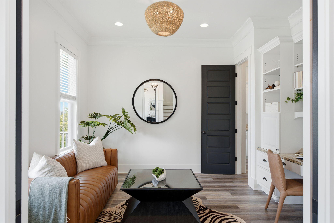
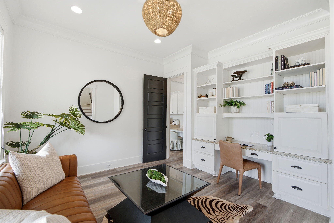
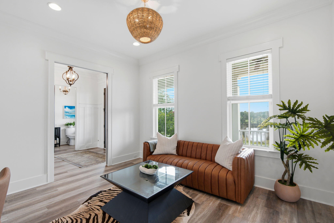
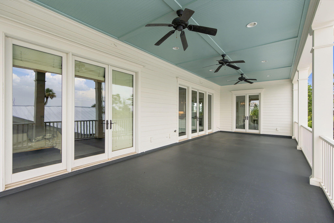
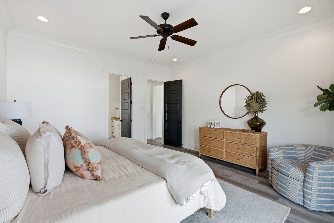
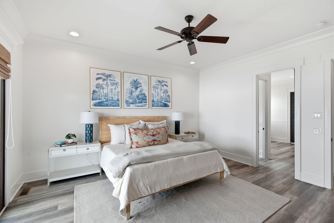
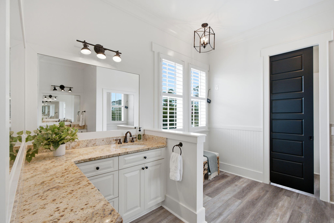
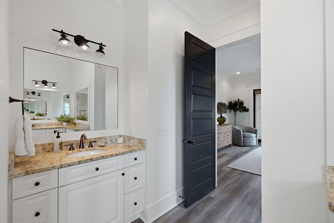
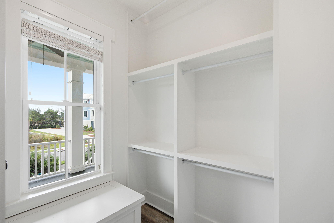
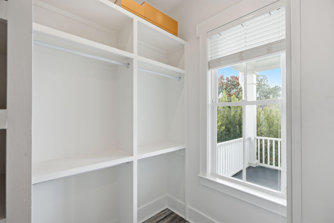
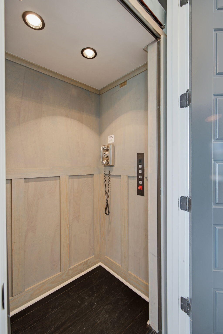
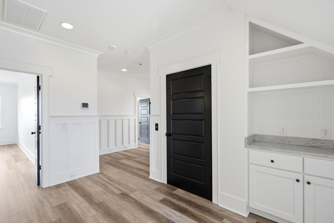
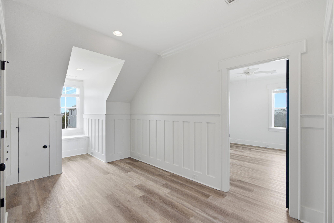
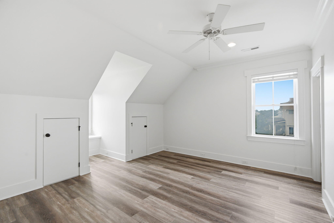
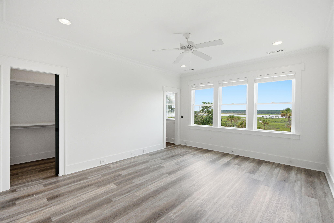
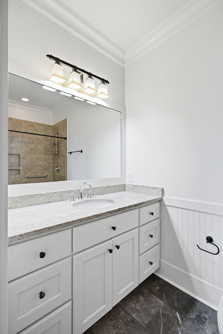
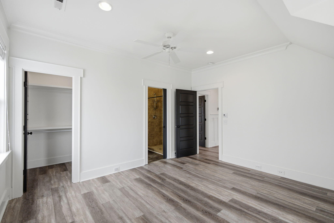
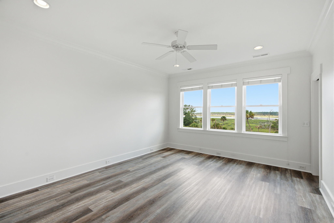
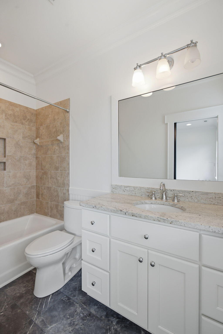
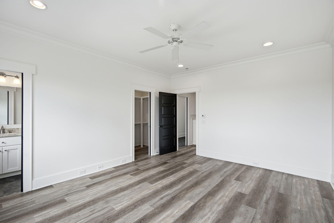
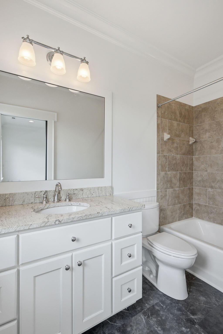
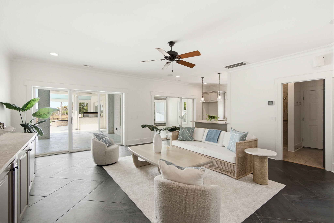
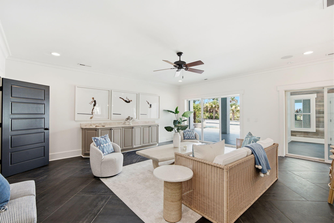
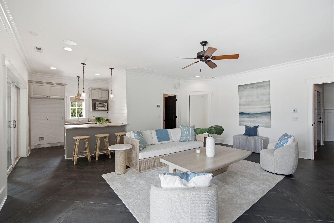
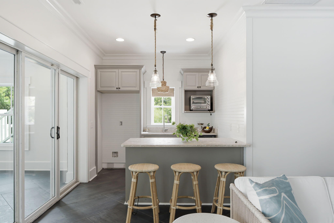
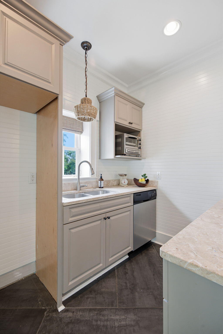
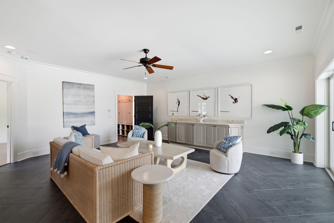
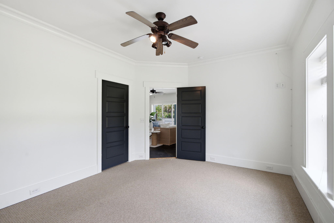
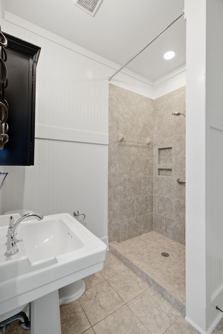
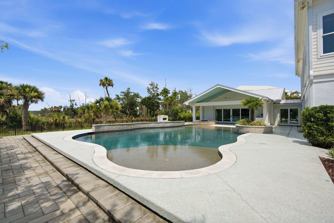
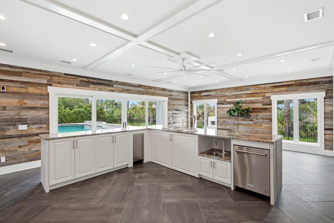
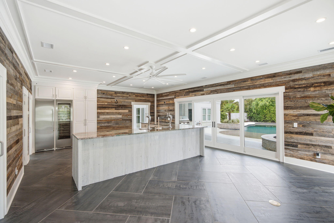
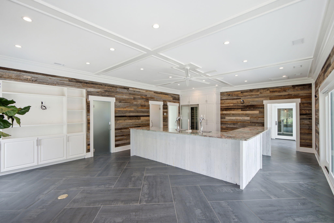
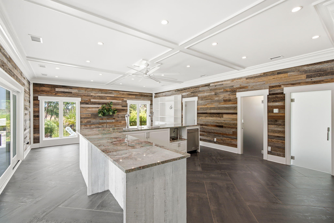
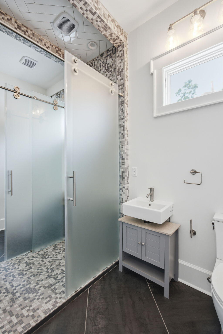
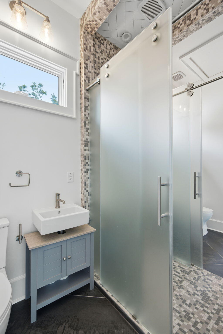
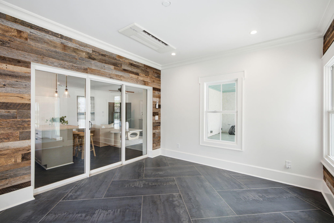
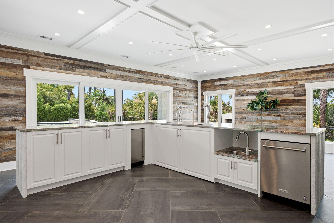
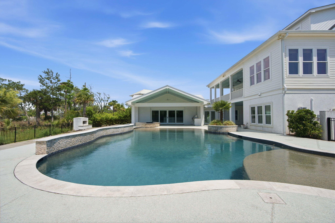
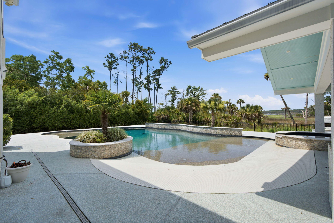
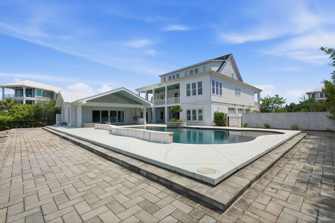
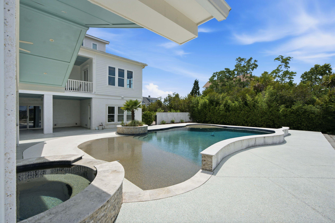
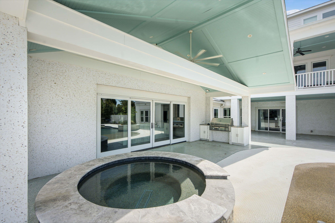
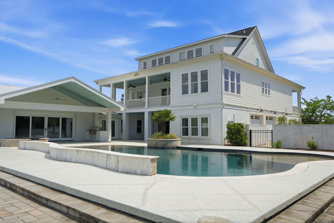
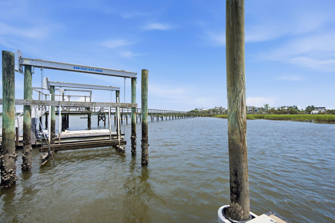
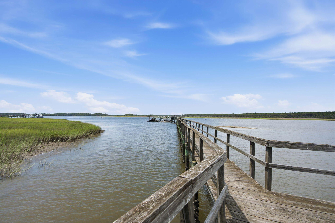
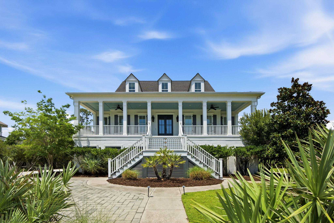
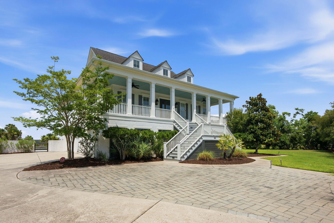
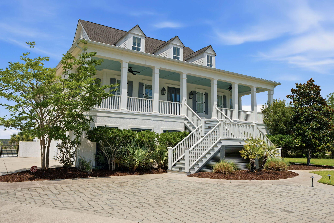
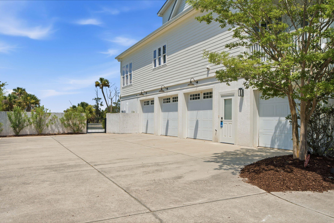
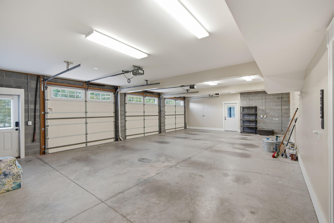
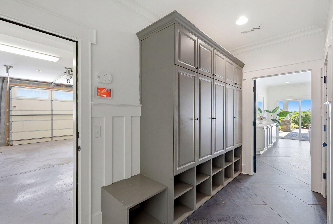
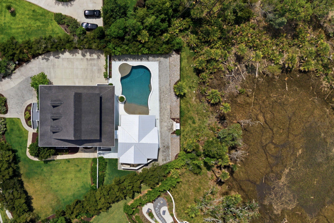
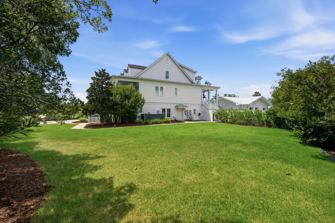
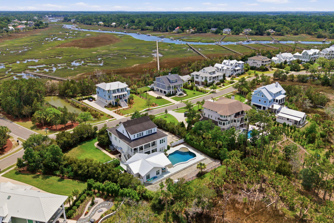
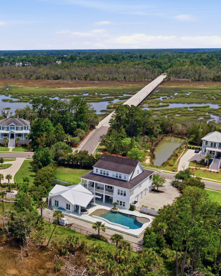
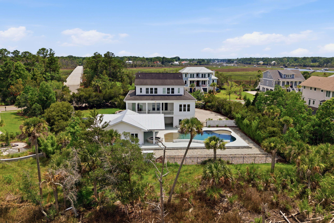
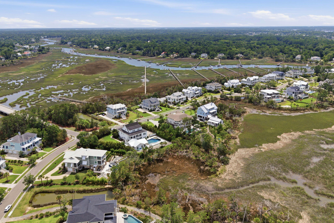
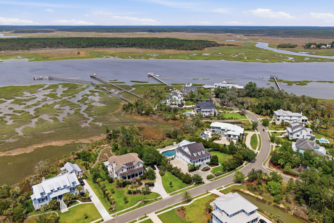
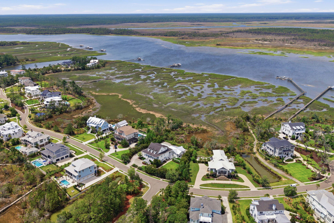
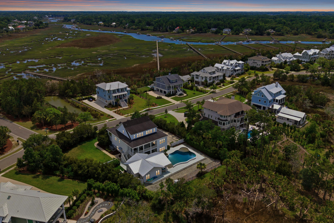
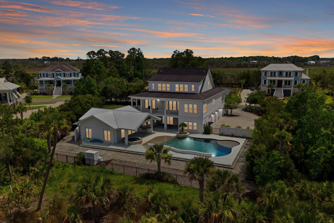
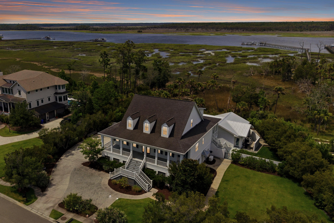
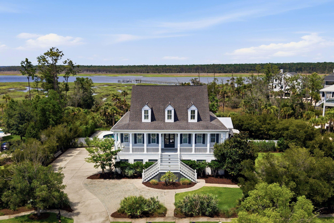
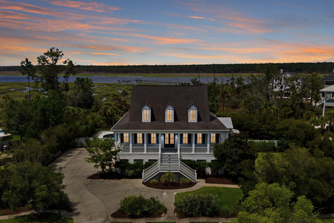
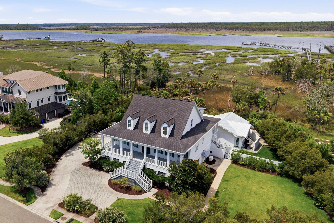
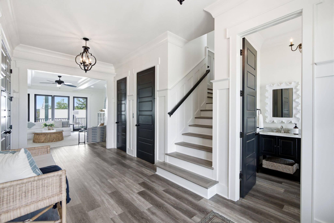
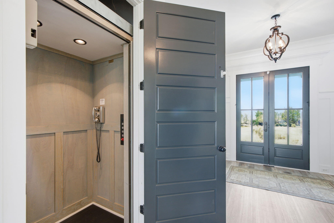
*Appraisal in hand for $3,600,000!* Welcome to this extraordinary custom waterfront estate nestled within the private, gated enclave of Park Island in the coveted Park West community of Mount Pleasant. From the moment you arrive, this home commands attention. A grand center hallway welcomes you with sweeping views straight through to the Wando River, setting the tone for the breathtaking water vistas that define nearly every room. With 6,084 square feet of thoughtfully designed living space across the main residence , first floor apartment and a grand pool house, this property offers an unmatched combination of luxury, privacy, and Lowcountry living at its finest. The heart of the home is an open-concept great room and gourmet kitchen, where custom cabinetry, a large center island, anda generous dining area flow seamlessly to expansive outdoor living spaces. Both the dining room and living room have sliding doors to easily access the back porch with views of the pool, marsh and Wando River. Throughout the home, a whole-house reverse osmosis system ensures pure, filtered water at every tap. The main-floor primary suite is a true retreat -- wake up to captivating river views, an ensuite bath and a large walk-in closet. A private study with built-ins, elevator access, and a dedicated laundry room complete the main level. Upstairs, three additional en suite bedrooms and a loft area offer comfort and flexibility for family or guests, with ample storage throughout. The lower level features a three-bay garage, a home office or fitness room with a separate entrance, a full apartment with living room, kitchen, bedroom and bath -- all accessed right off of the pool area. A separate golf cart garage with dedicated dehumidifier keeps your cart and gear protected and ready for island living. Step outside to your own private oasis: a beautifully landscaped yard and a sparkling saltwater pool complete with heater and chiller for year-round swimming comfort, plus a dedicated pool house. The large pool house offers a full l-shaped bar area, two restrooms and a double sided shoer -- perfect for entertaining or extended stays. For the boating enthusiast, the deep-water boat slip (8 feet at low tide) with a boat lift offers direct Wando River access -- no bridges, just open water. Situated on the private gated island of Park Island with proximity to premier shopping, dining, and easy access to Isle of Palms and downtown Charleston, this location offers the Lowcountry living at it's finest.
Share Property

Location

3901 Ashton Shore Lane, Mount Pleasant, SC 29466

Status

For Sale
Anna Gruenloh

Anna Gruenloh

TITLE

Principal and Broker Associate

Property Amenities

Interior
Laundry room Laundry Room
Fireplace Family Room
Flooring Luxury Vinyl, Wood
Total Bedrooms: 5
Half Bathrooms: 1
Full Bathrooms: 6
Other Interior Features Ceiling - Smooth, Kitchen Island, Walk-In Closet(s), Bonus, Eat-in Kitchen, Media, In-Law Floorplan, Office, Pantry, Separate Dining
Area & Lot
Total area 6,084 Sq.Ft.
Lot Area 0.79 Acres
Living area 6,084 Sq.Ft.
MLS® ID 26019951
Year Built 2012
High School Wando
Middle School Cario
Elementary School Charles Pinckney Elementary
Water Frontage Marshfront, Waterfront - Deep
Architecture Styles Traditional
Type Residential
Status For Sale
Exterior
Stories 3
Pool In Ground
Air conditioning Central Air
Heat type Central
Water Source Public
Garage Space 3.0
Other Exterior Features Boatlift, Dock - Shared
Parking 3 Car Garage
Lot Features 5 - 1 Acre
Roof Asphalt, Metal
Finance
Sales Price $3,100,000
image

Schedule a Showing

I would love to show you my beautiful property. Please select your preferred date and time below. I will be in touch shortly to confirm your appointment.

Schedule a Showing

I would love to show you my beautiful property. Please select your preferred date and time below. I will be in touch shortly to confirm your appointment.
Thank you for your interest in 3901 Ashton Shore Lane, Mount Pleasant, SC 29466. We are reviewing your request and will be in touch shortly!

Mortgage Calculator

Estimate your monthly mortgage payment, including the principal and interest, property taxes, and HOA. Adjust the values to generate a more accurate rate.

All estimates are provided for informational purposes only. Actual amounts may vary.
$0,000 Your Payment 20 15 65
$0,000 Your Payment

Work With Anna

Anna prides herself in knowing not only the properties that are available on the market but also the people that live and work in Charleston. Anna has a knack for quickly understanding her clients’ bottom-line needs and guiding them toward the home or investment property that will best suit them.

Follow Me On Instagram