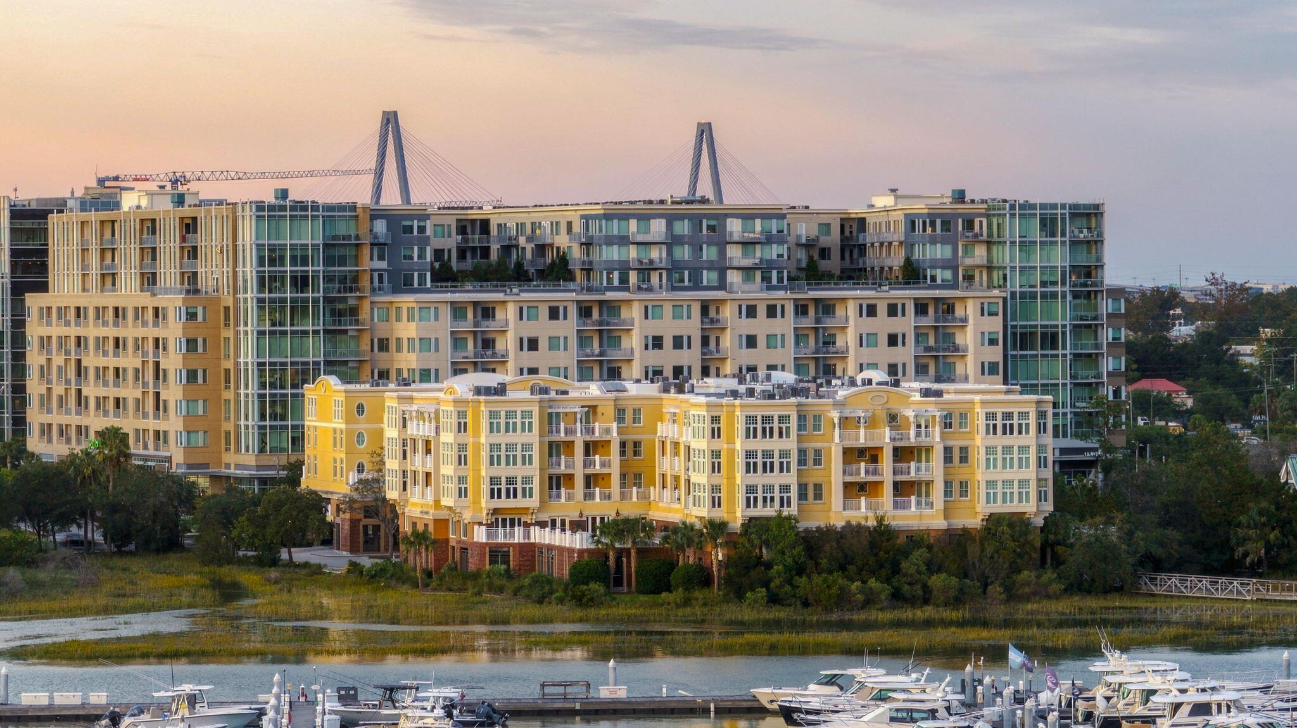
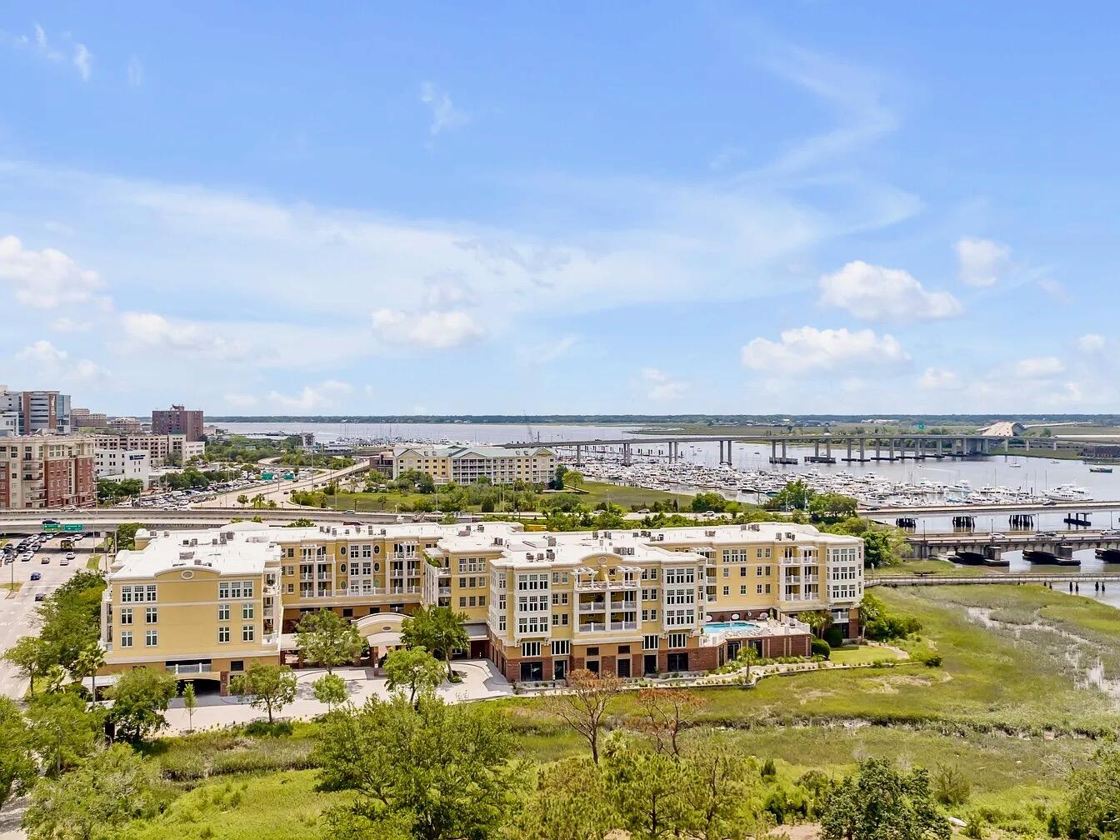
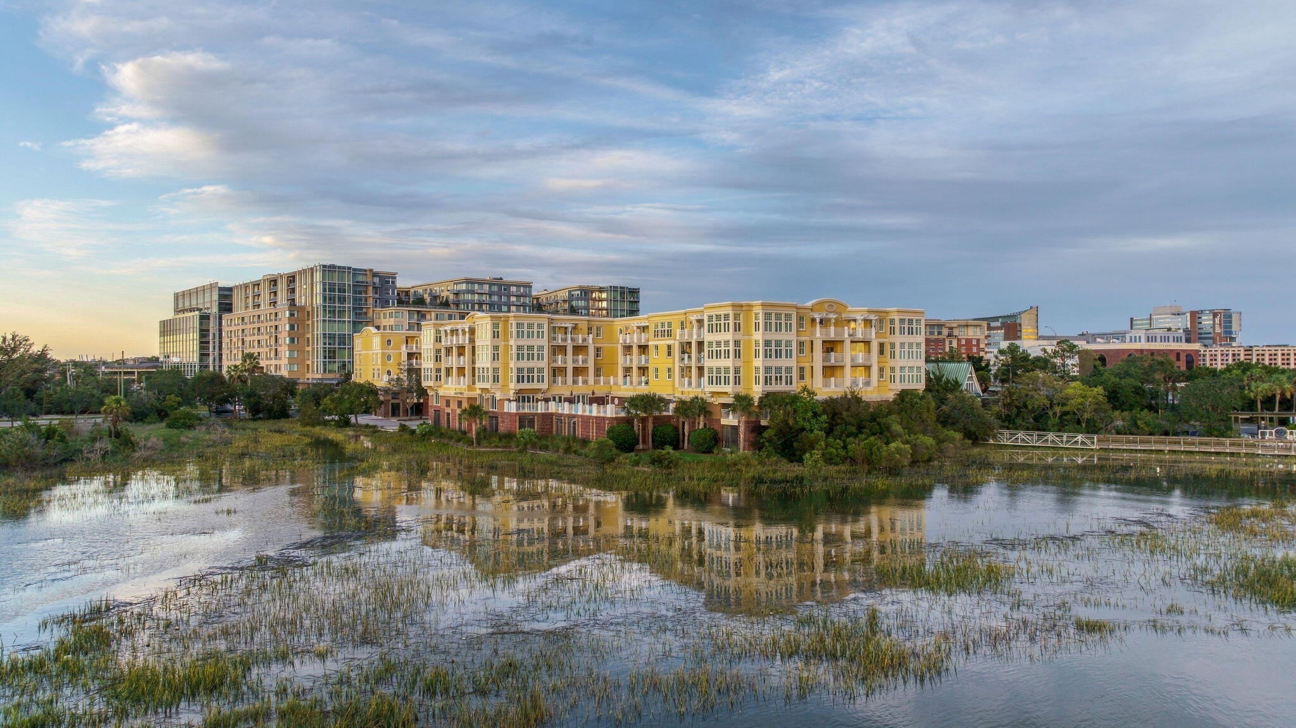
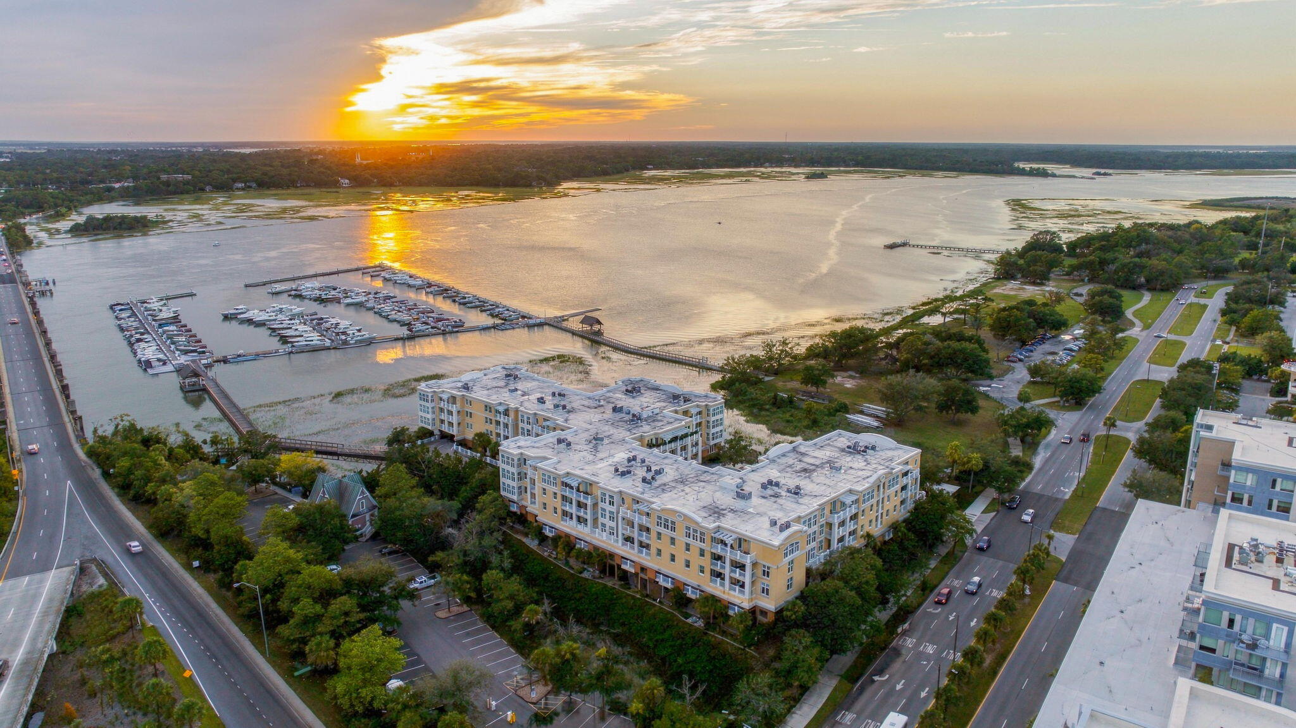
Waterfront condominium buildings and marina, with boats and the Arthur Ravenel Jr. Bridge in the background.
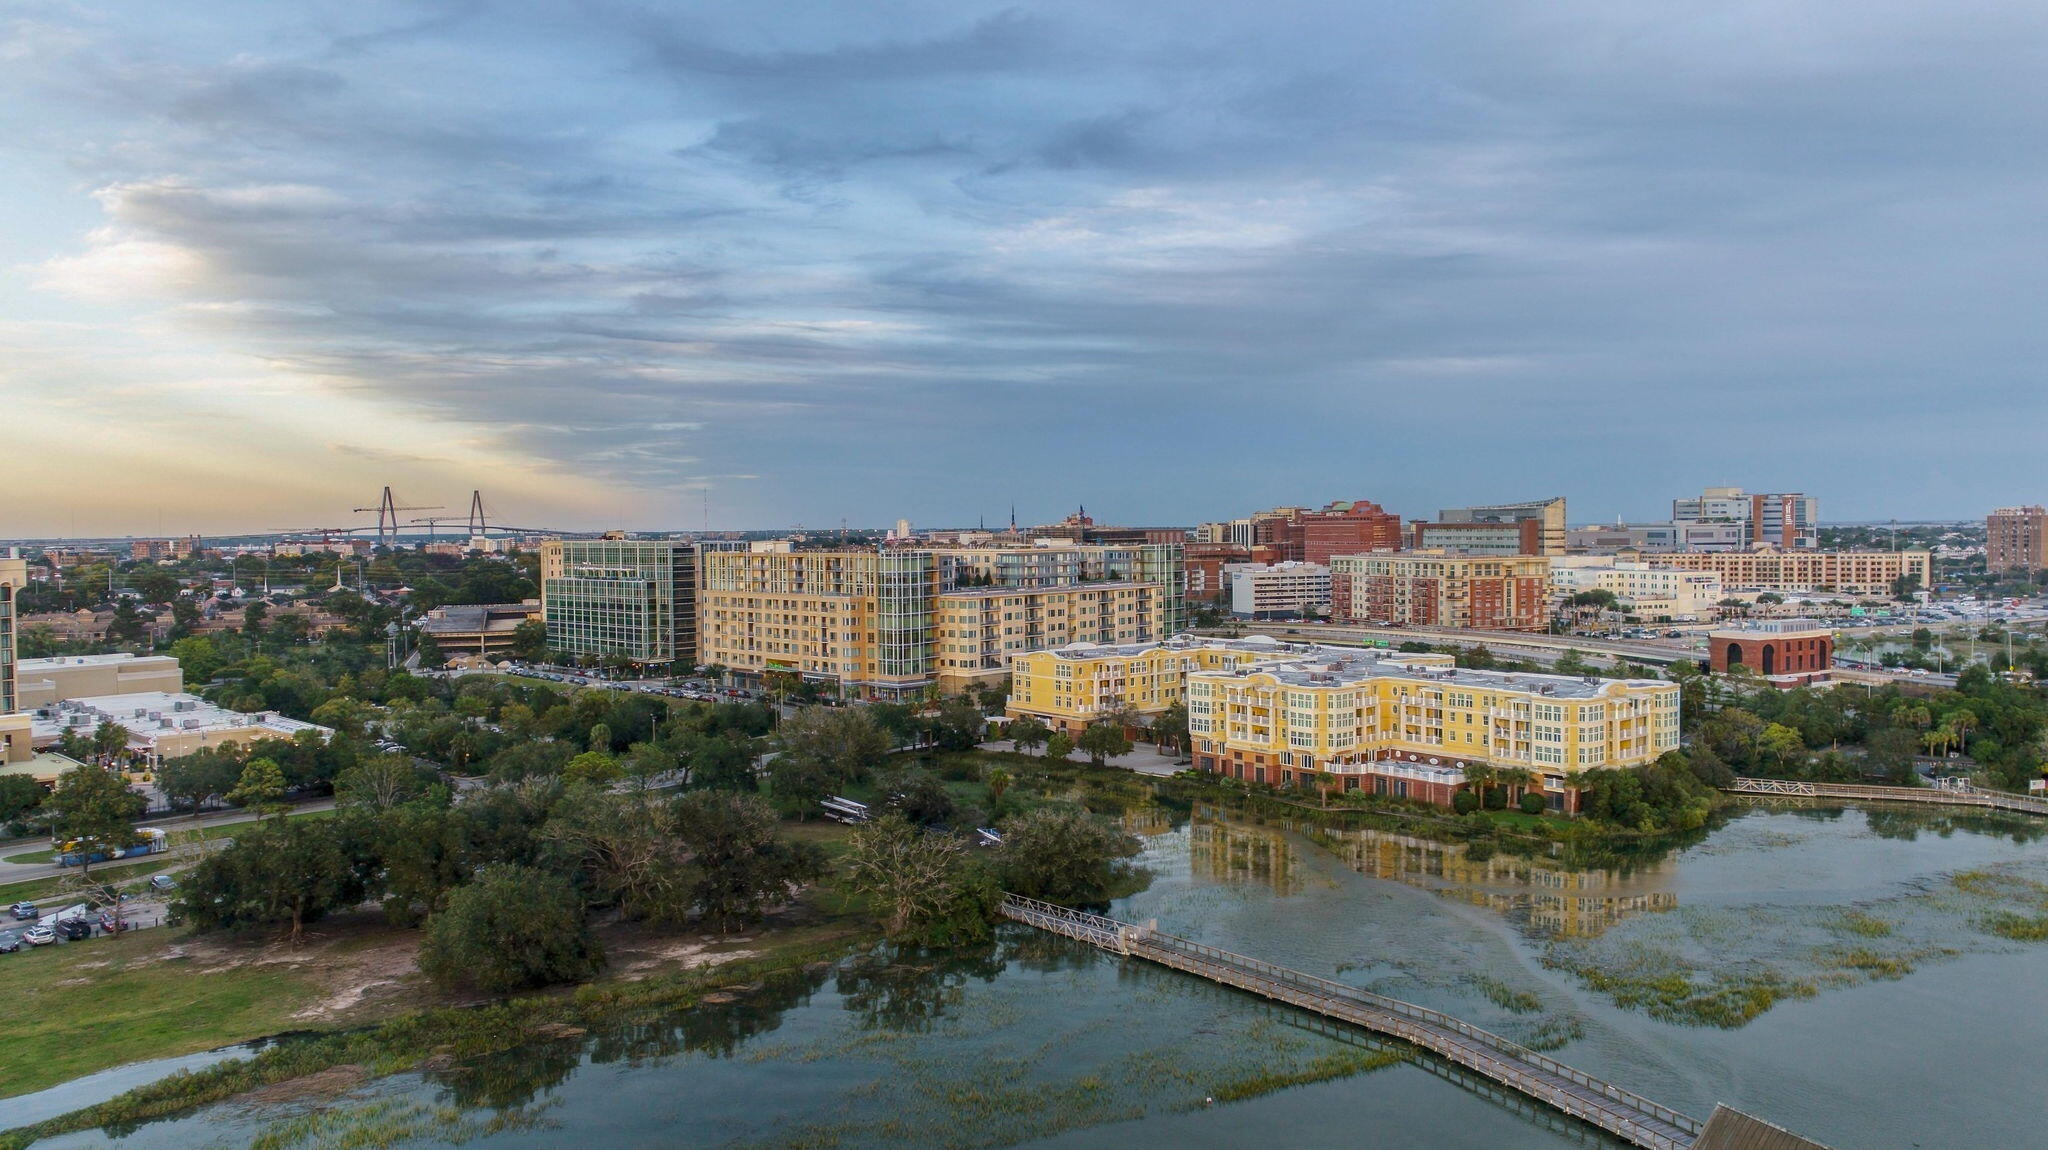
Aerial view of Charleston’s waterfront buildings, marshland, boardwalk, and distant cable-stayed bridge.
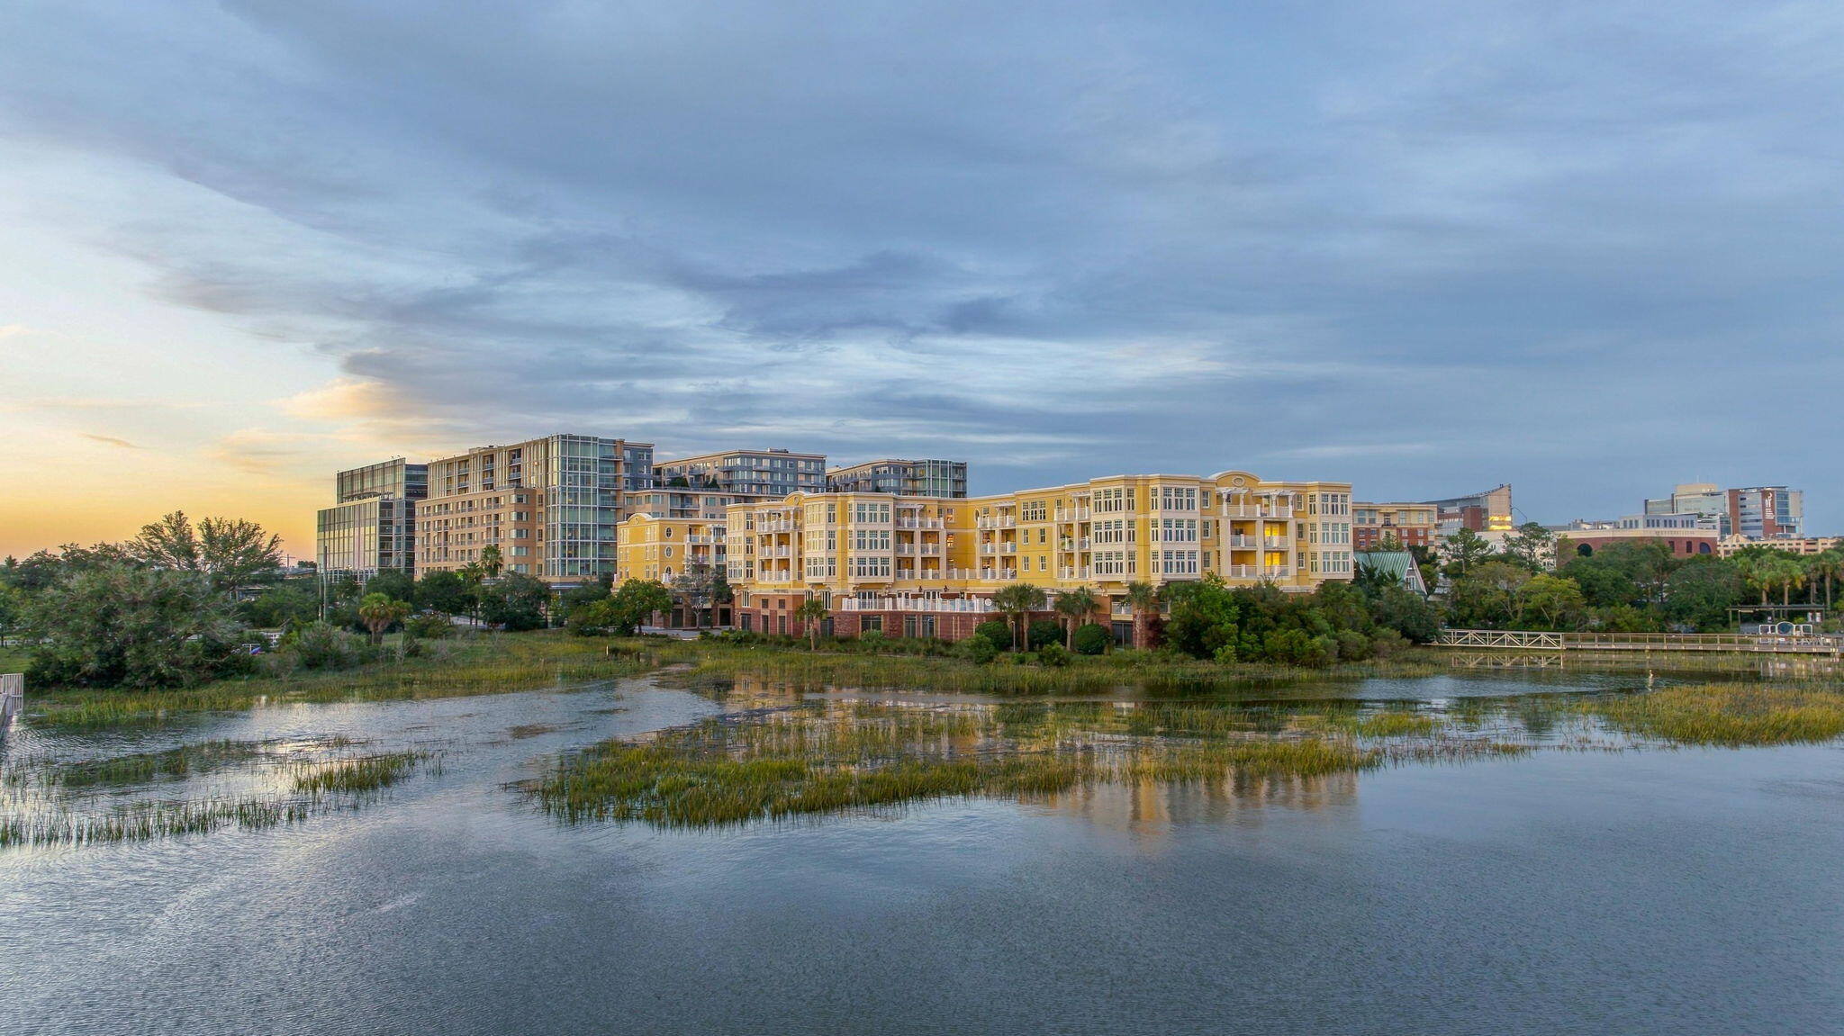
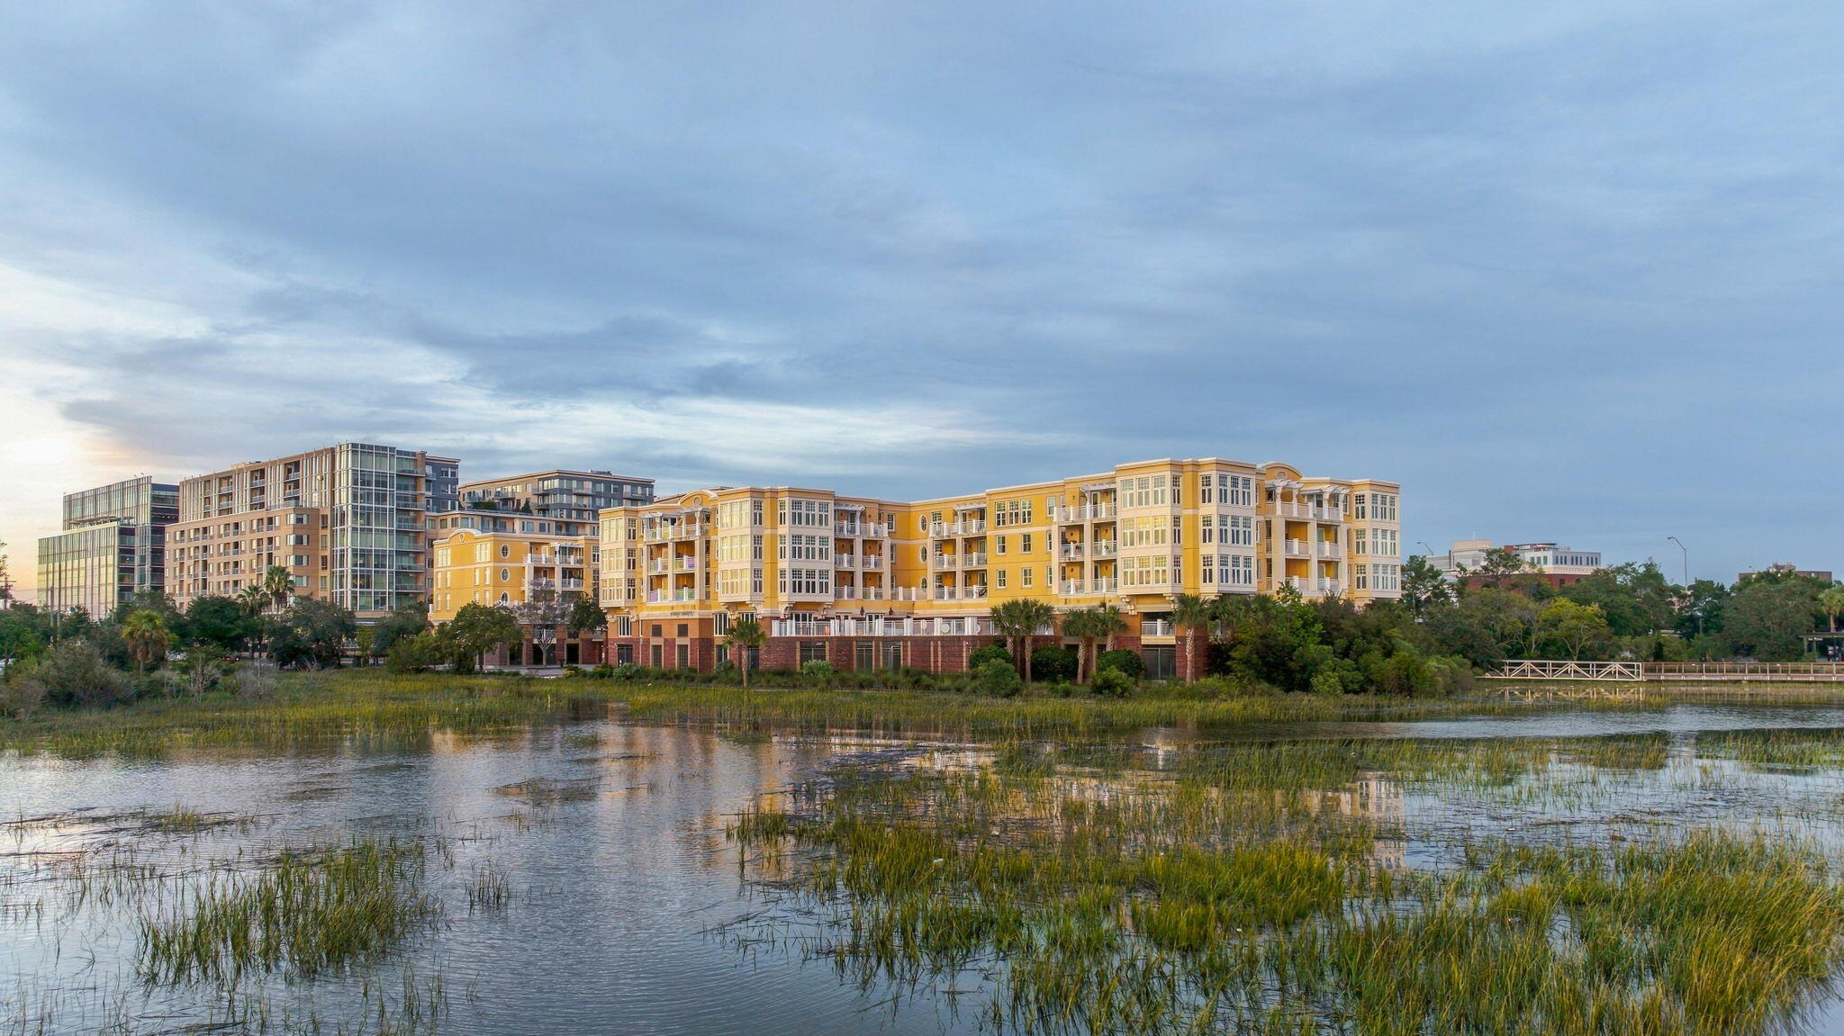
Waterfront apartment buildings across a marsh, reflected in the water at golden hour.
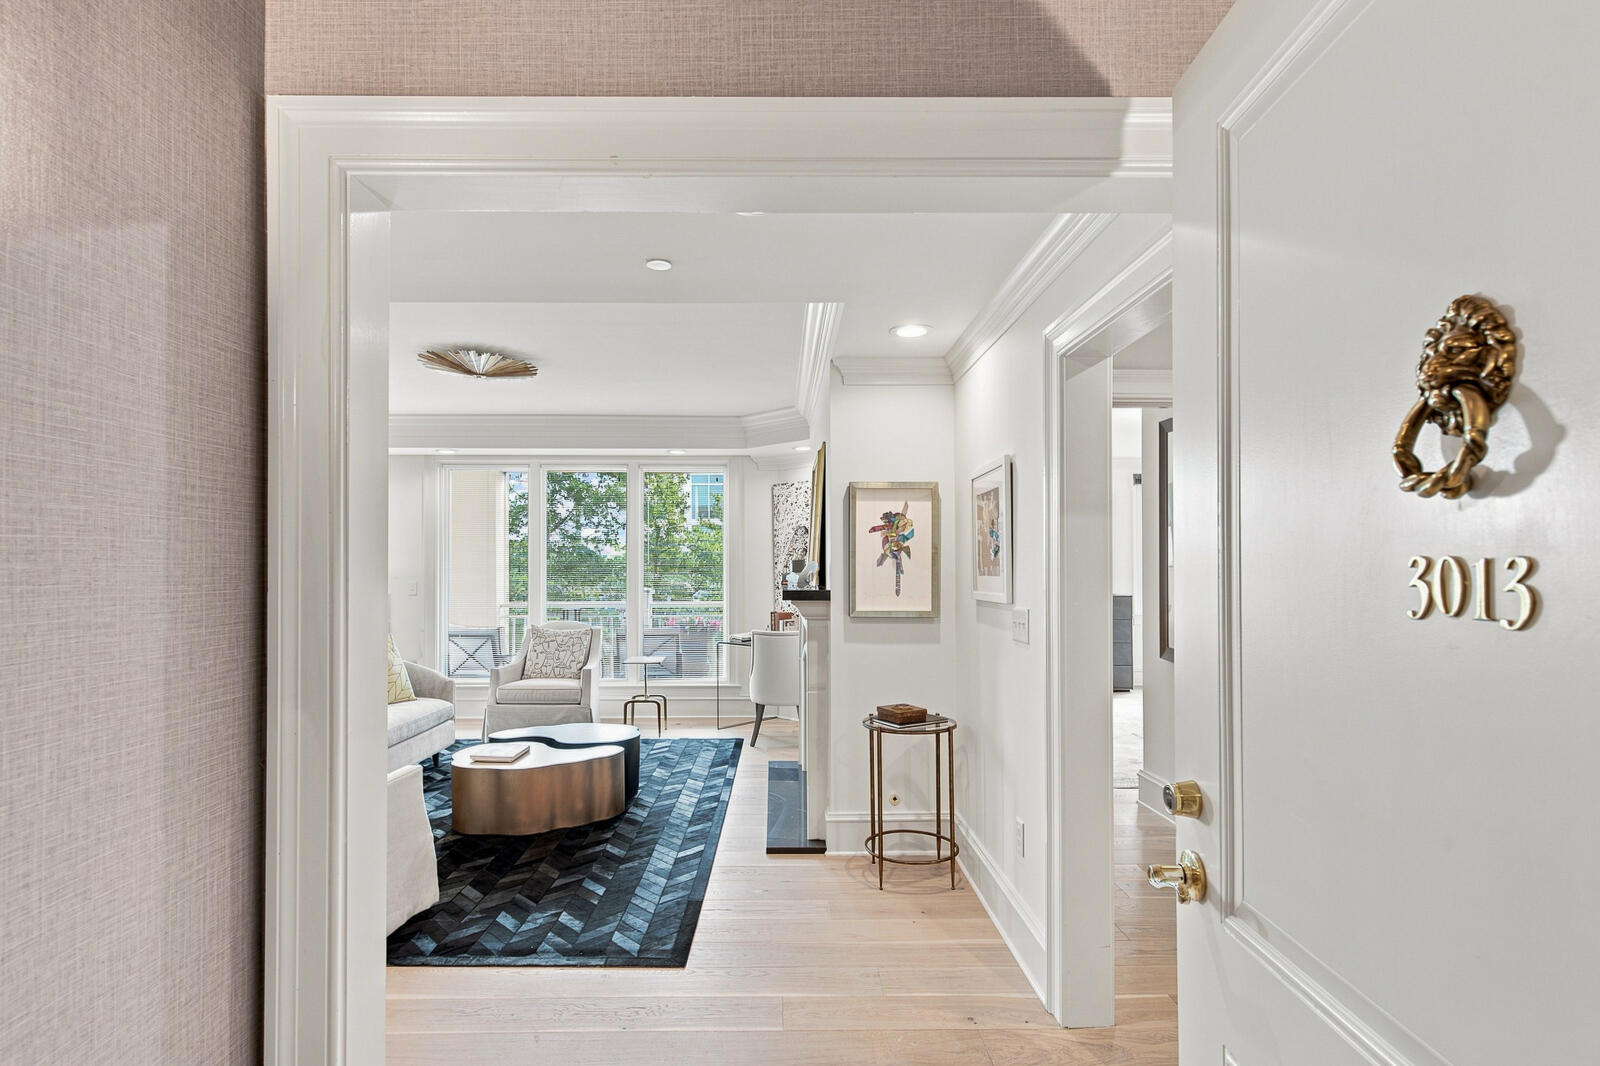
Open entry door with gold 3013 numerals frames a furnished living room with large windows.
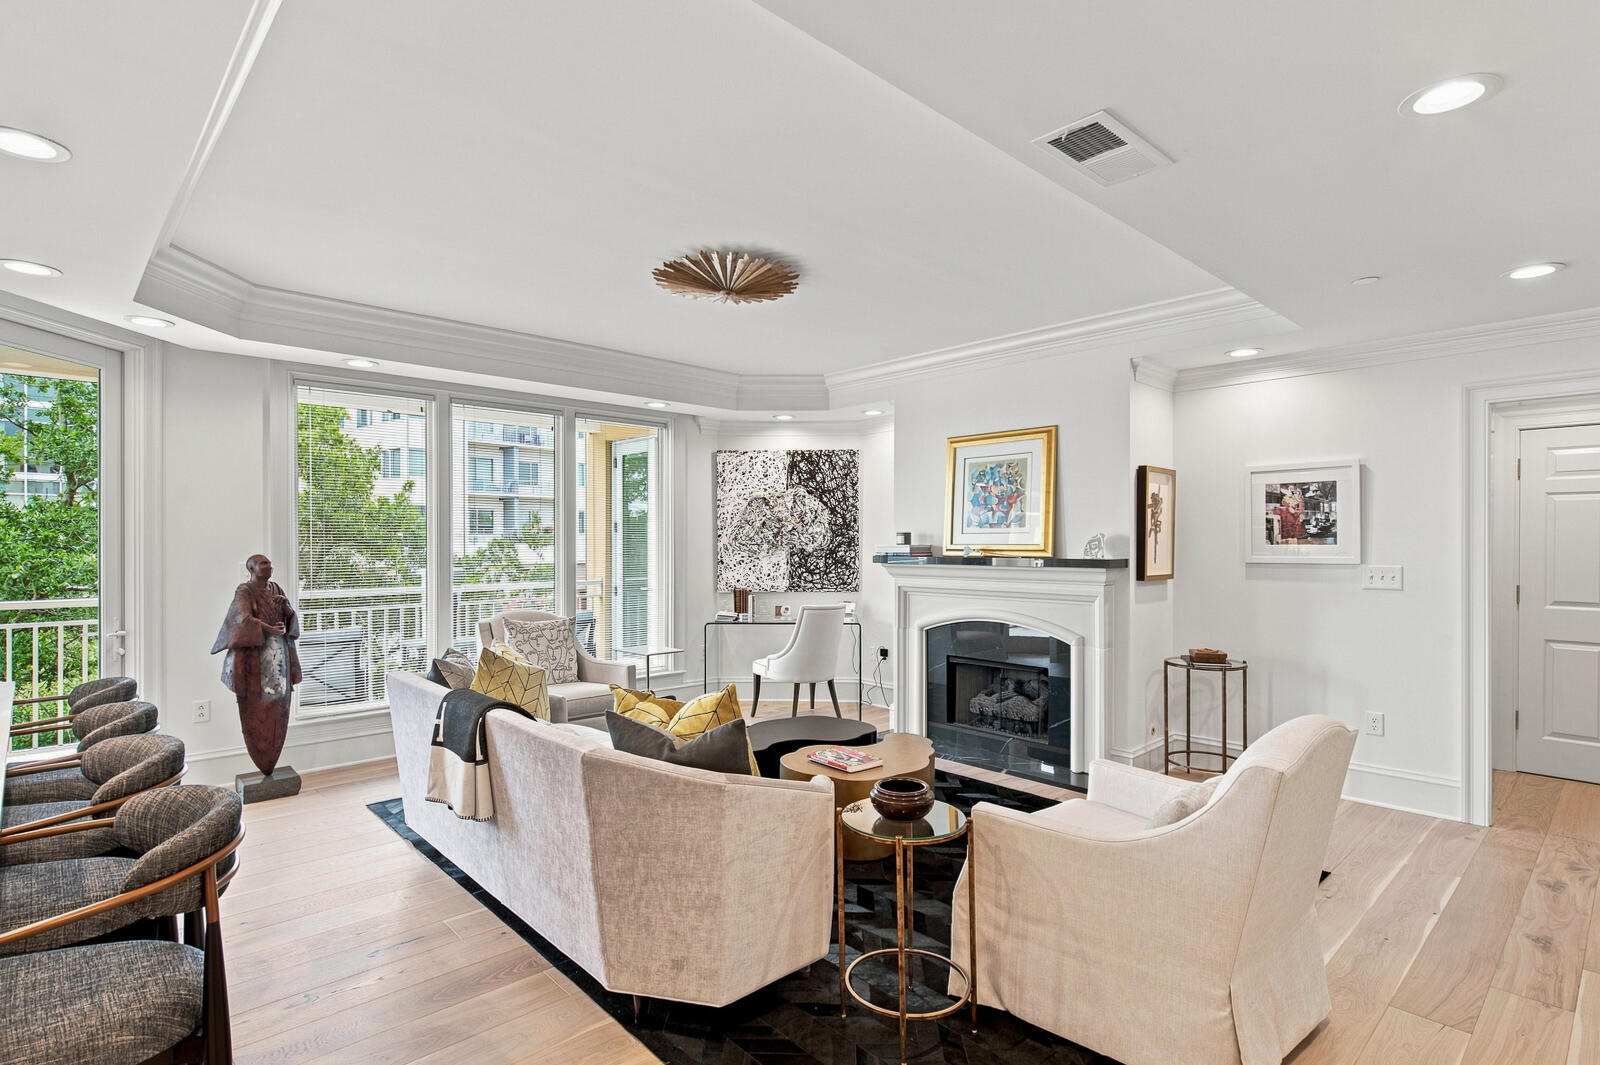
Furnished living room with a white fireplace, large windows, and pale wood floors.
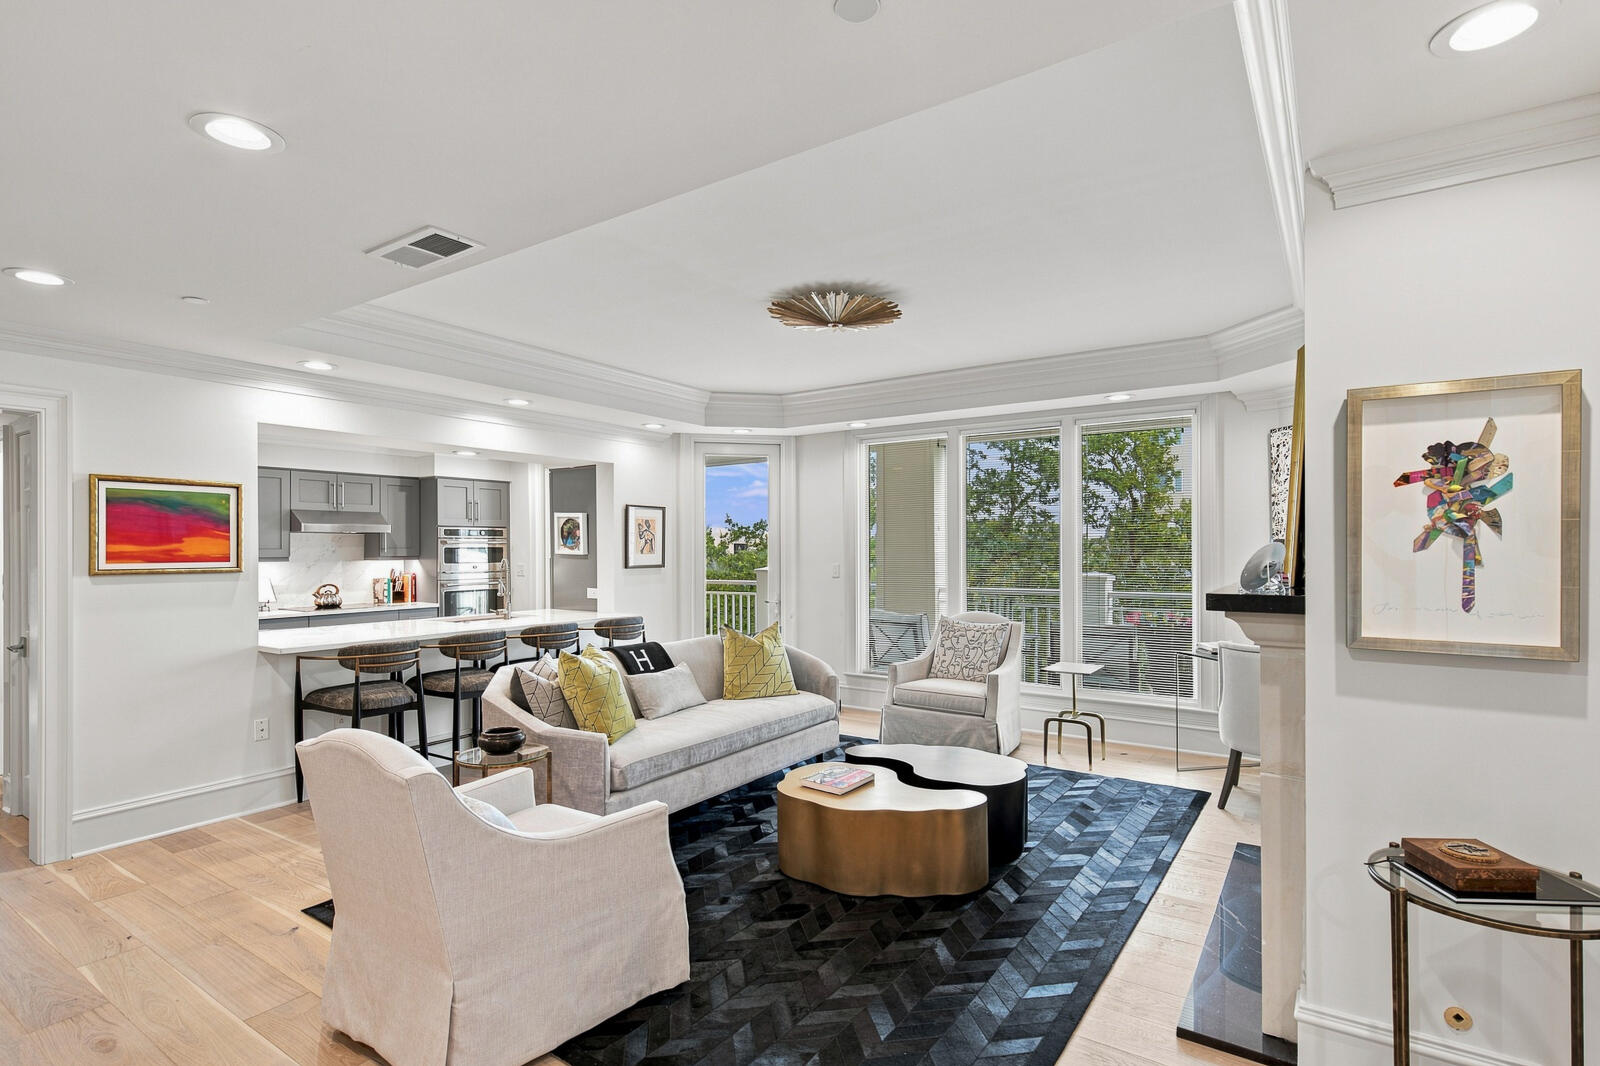
Open-plan living room with gray kitchen, breakfast bar, and large windows overlooking leafy greenery.
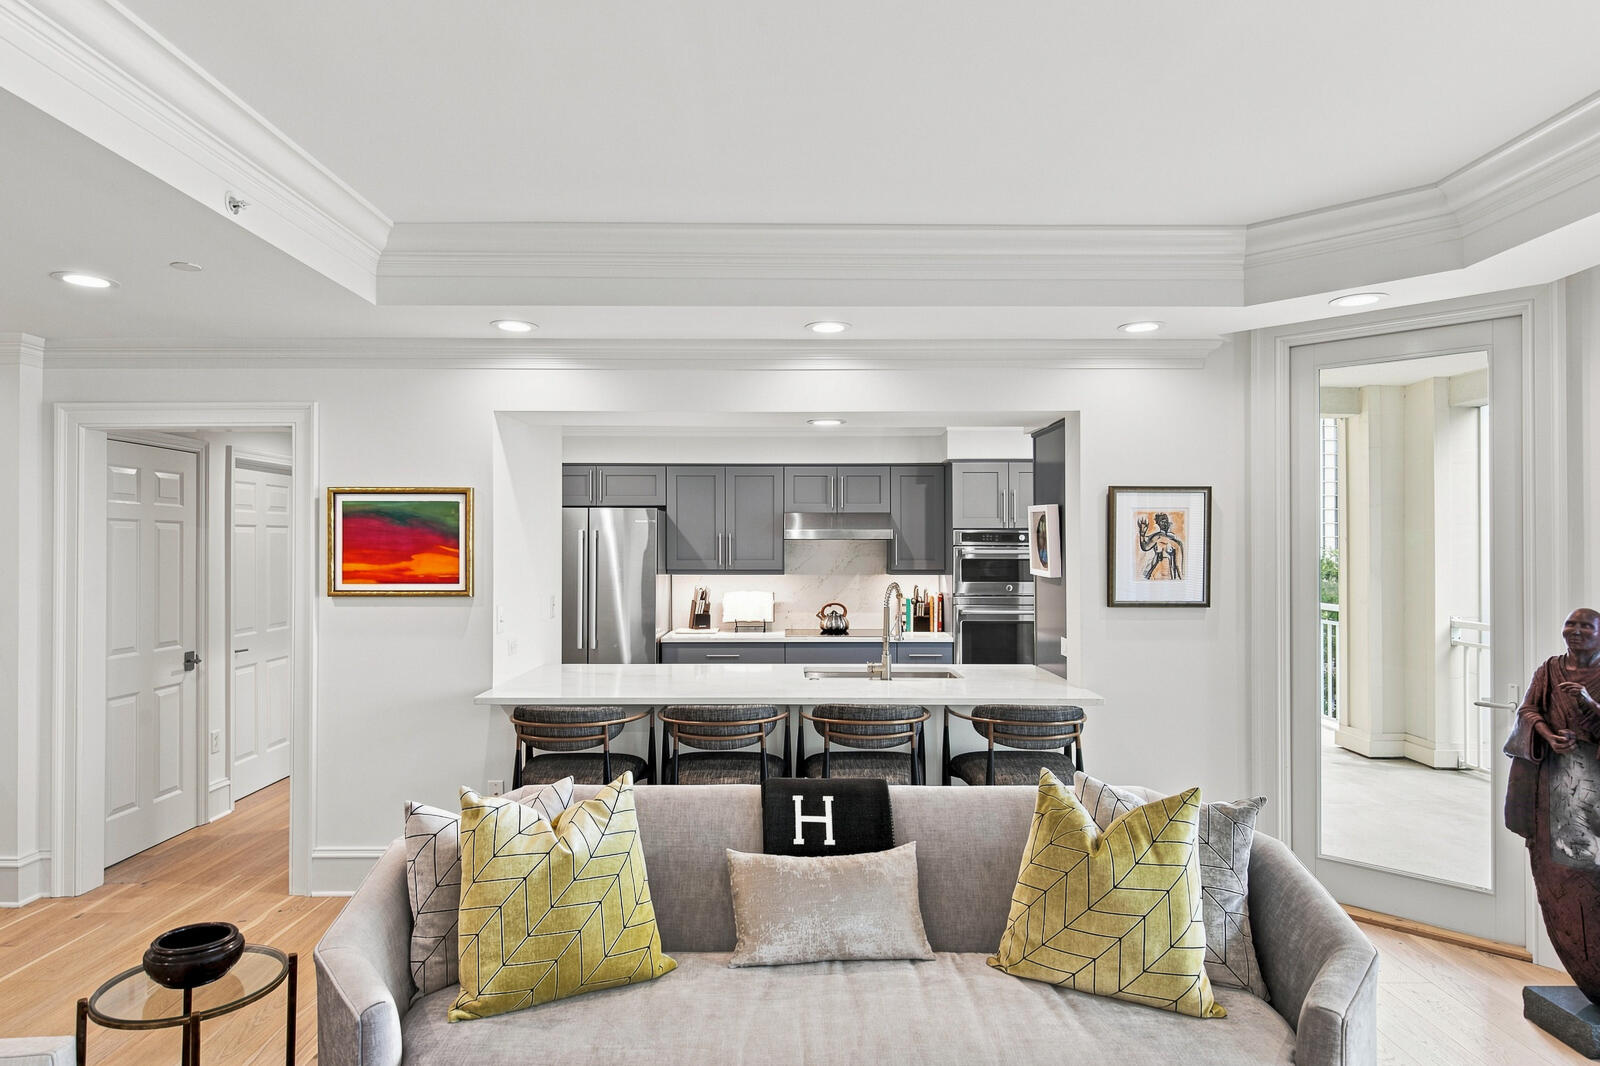
Open-plan living room and kitchen with a white island, gray cabinets, and balcony access.
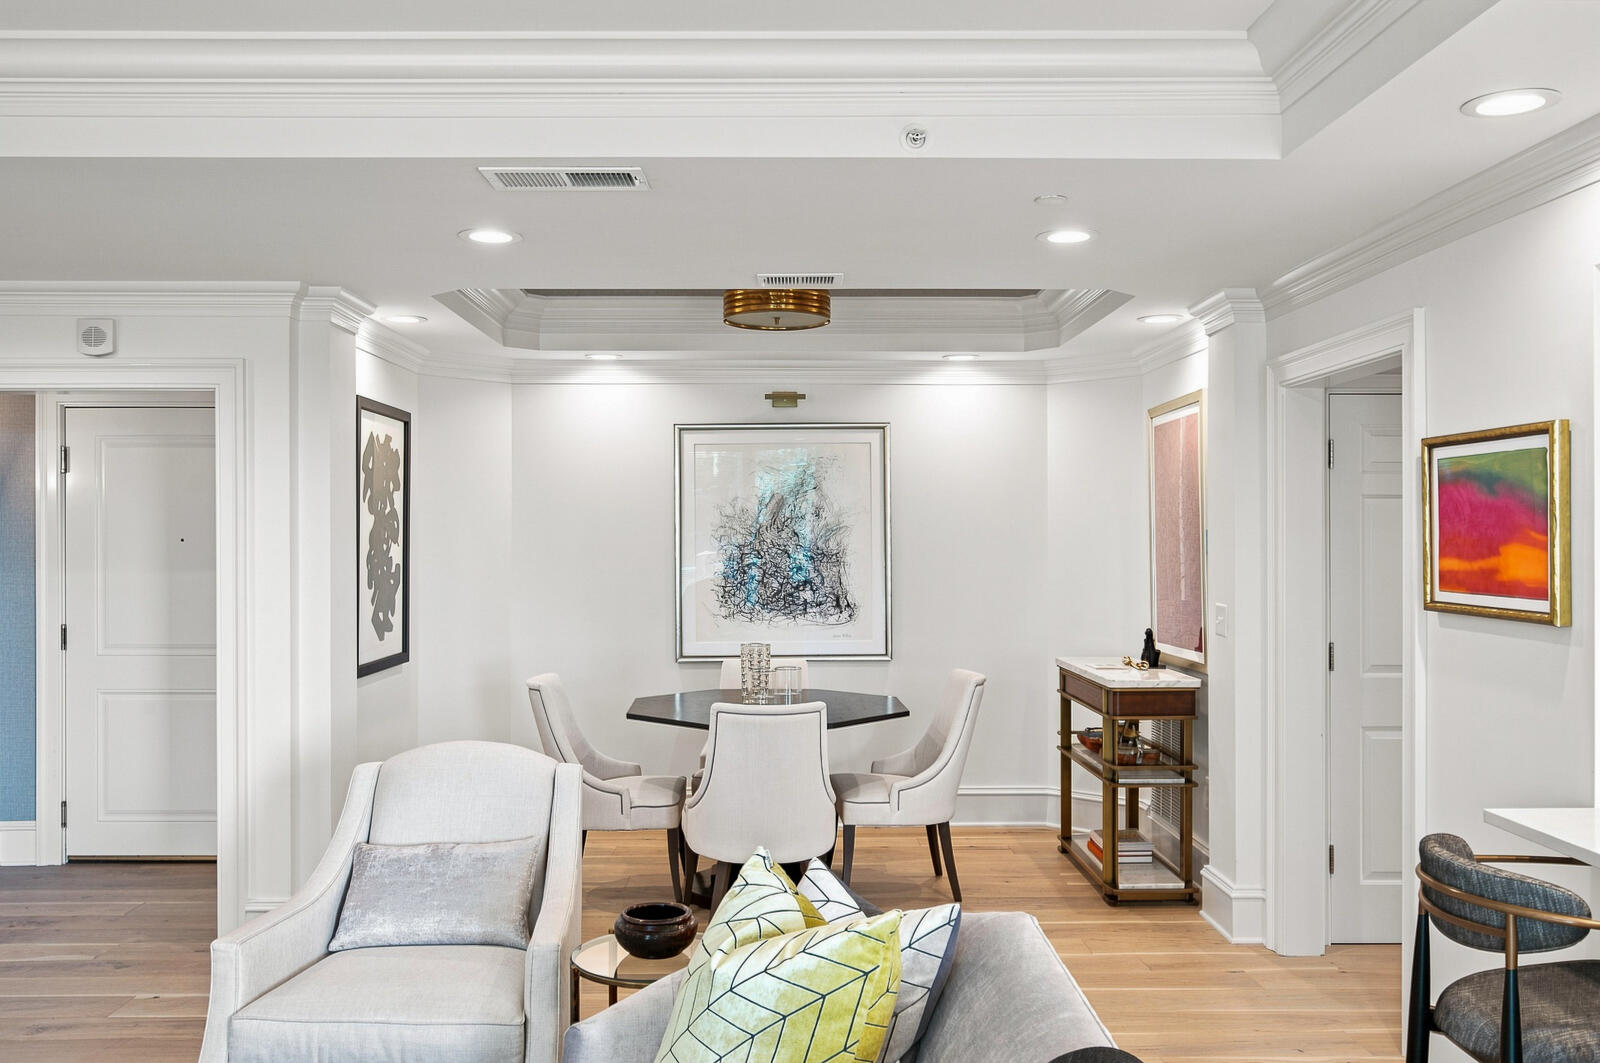
Dining area with upholstered chairs and dark table beside a living room seating area.
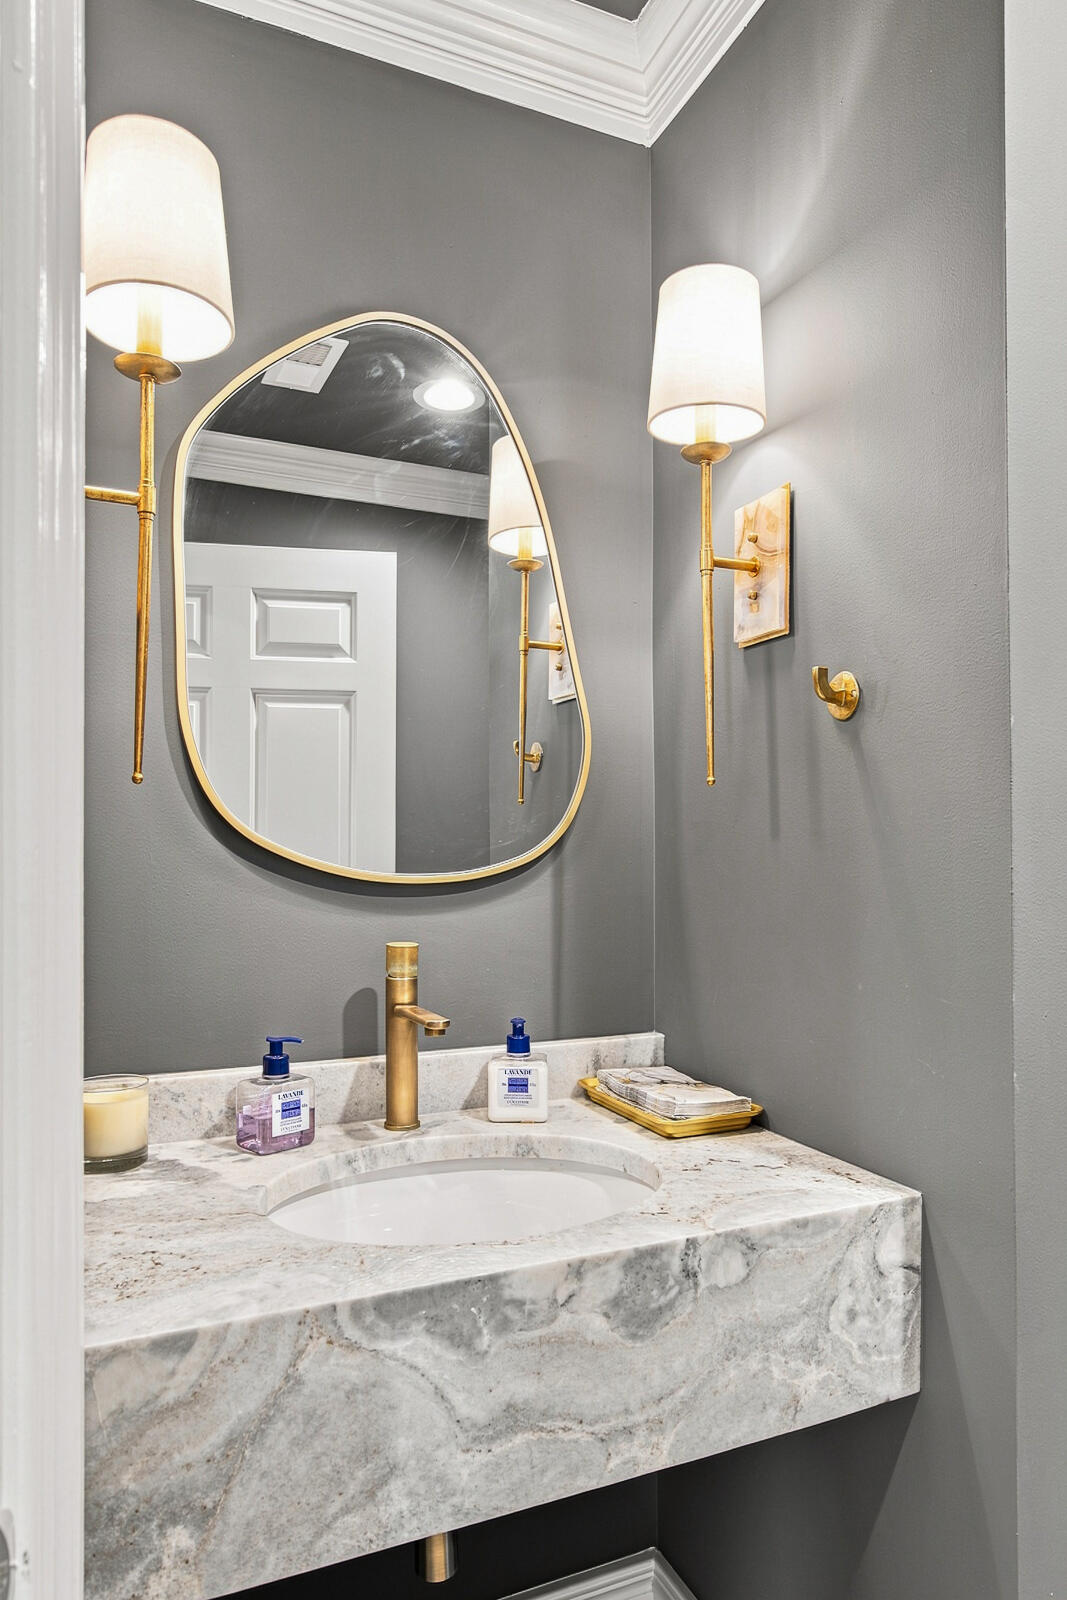
Bathroom vanity with veined stone countertop, gold faucet, oval mirror, and matching wall sconces.
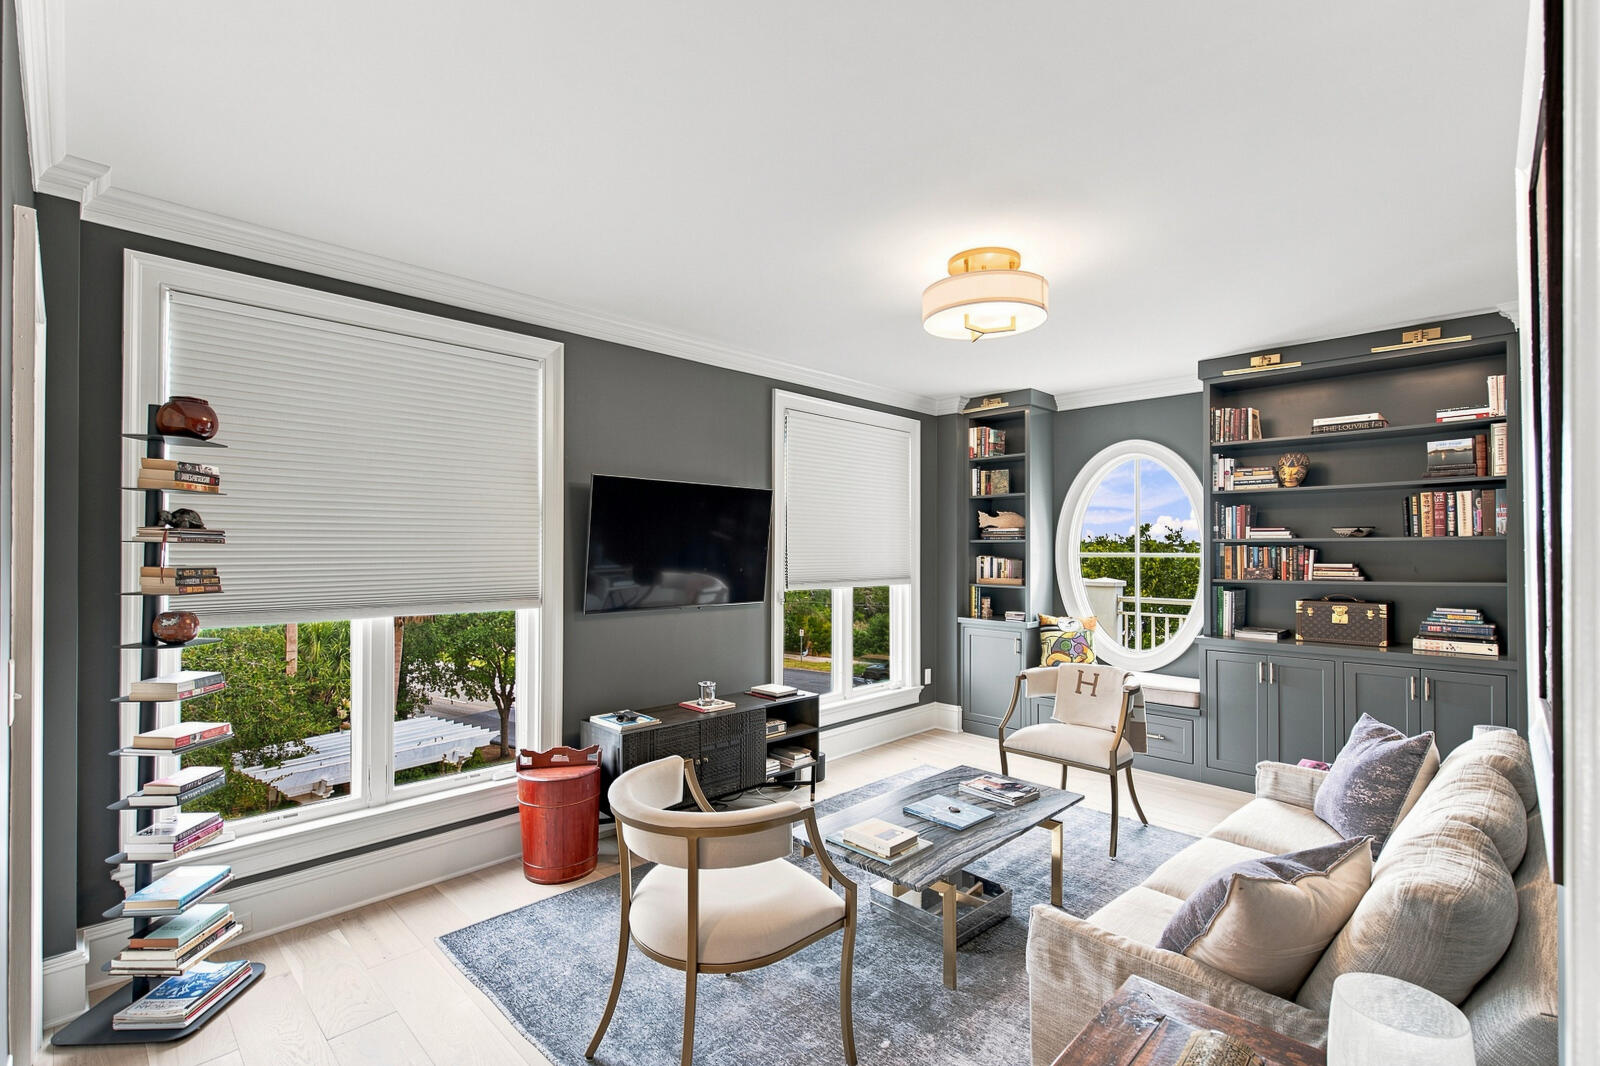
Living room with gray built-ins, an oval window, large blinds, and a furnished seating area.
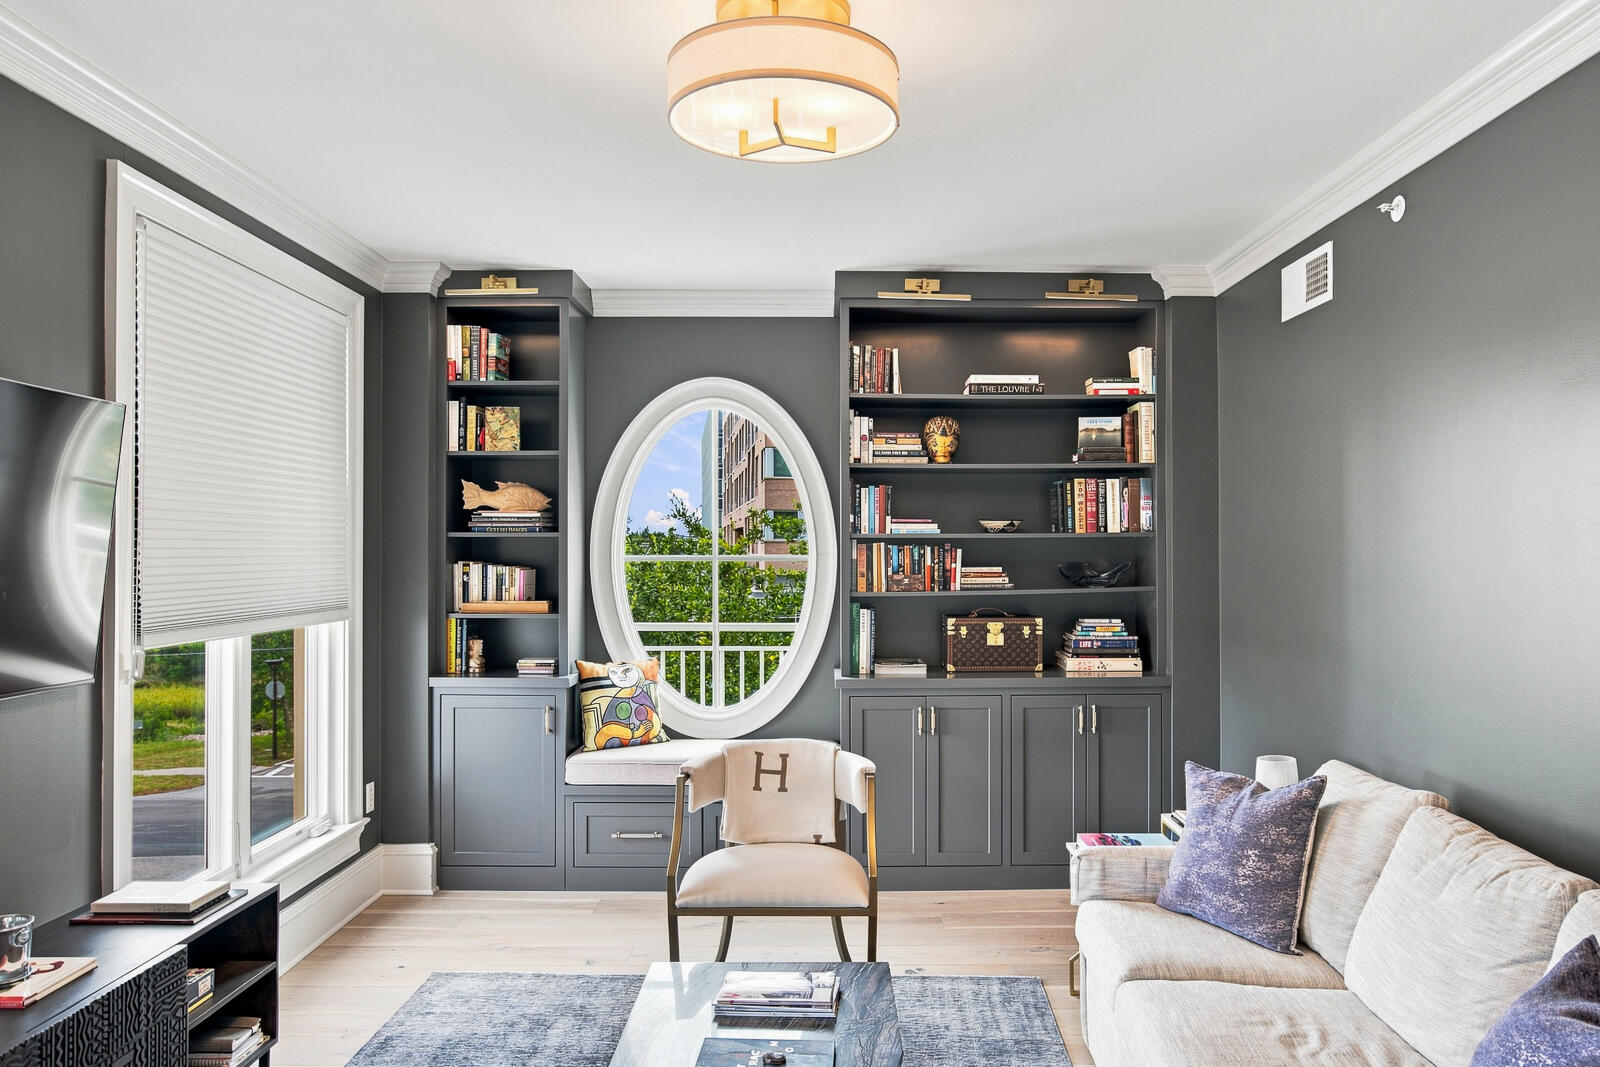
Living room with charcoal built-ins, an oval window, window seat, and cream sofa.
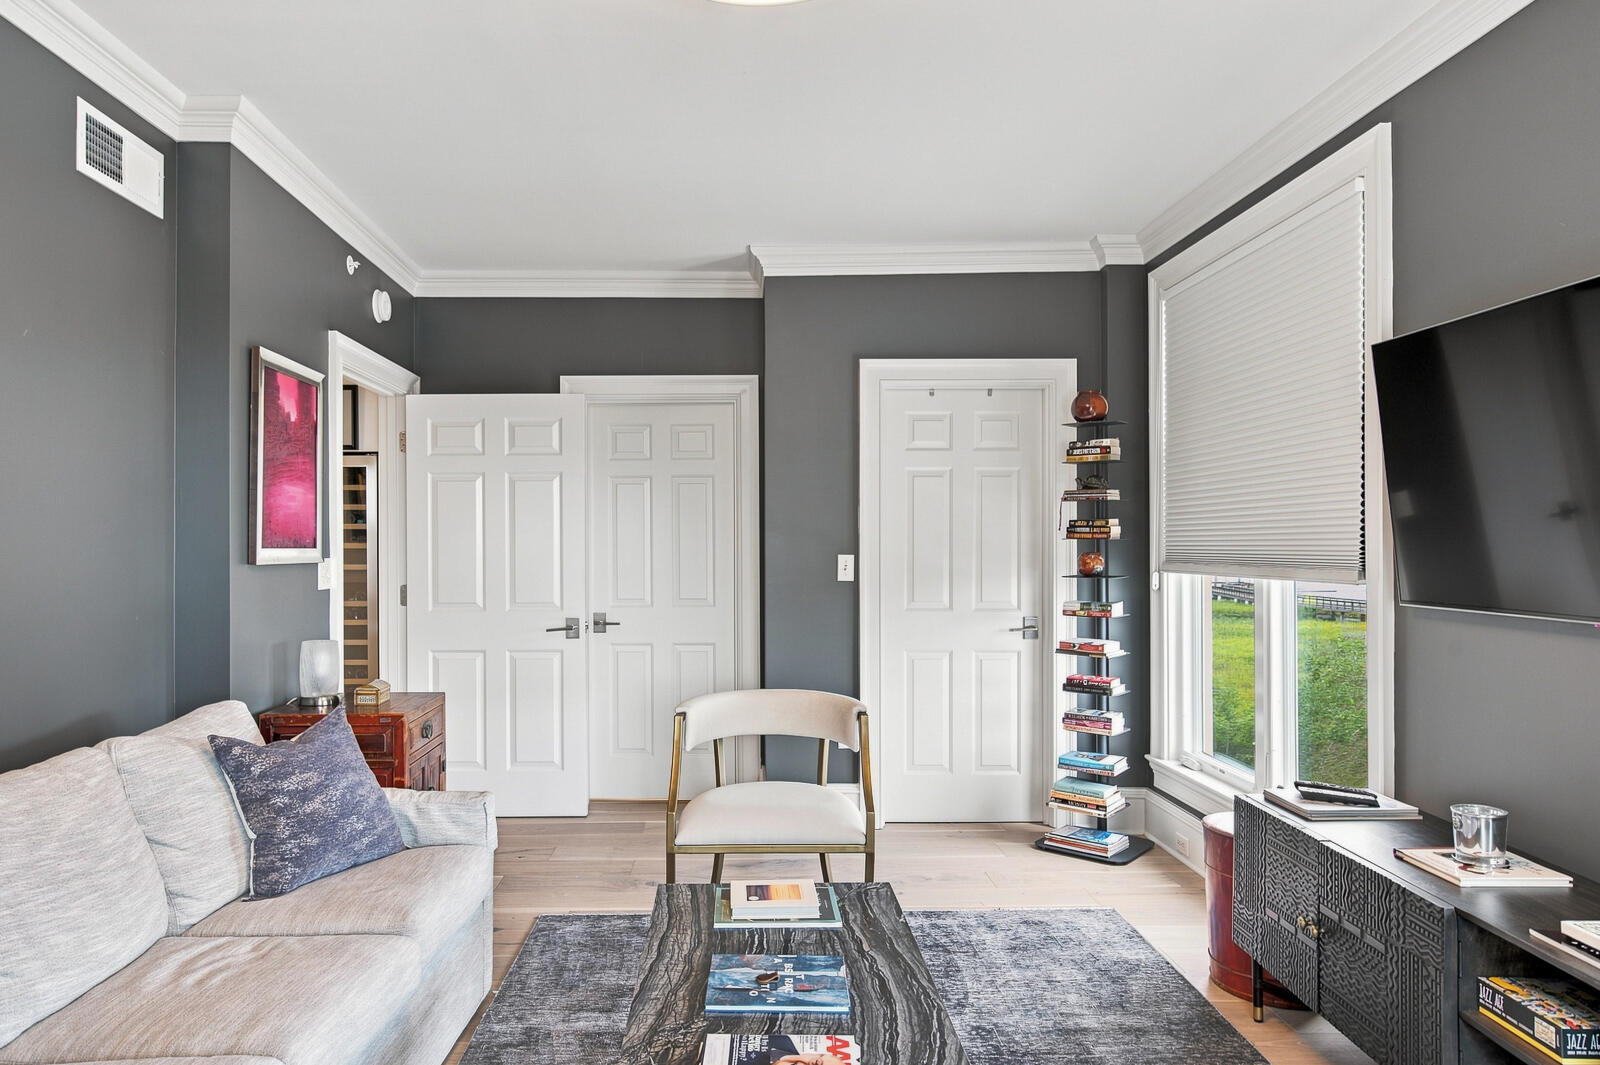
Living room with gray walls, a light sofa, marble-look coffee table, and large window with a lowered blind.
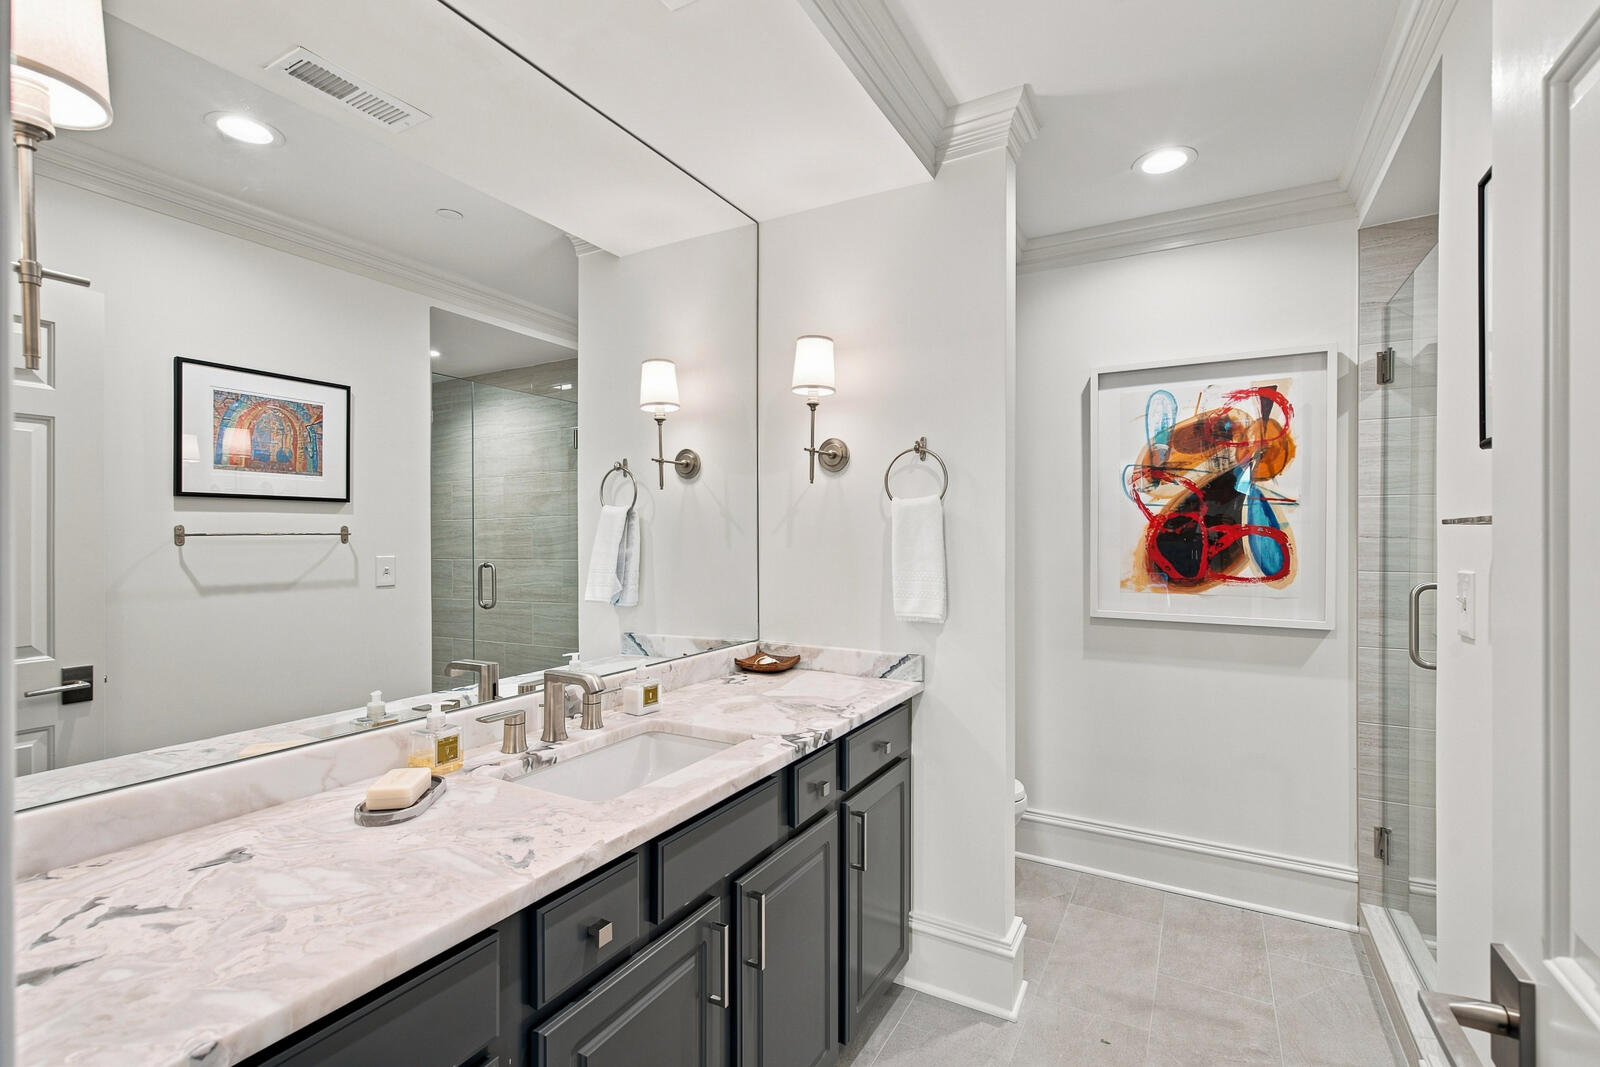
Bathroom with a marble vanity, dark cabinets, large mirror, and glass-enclosed shower.
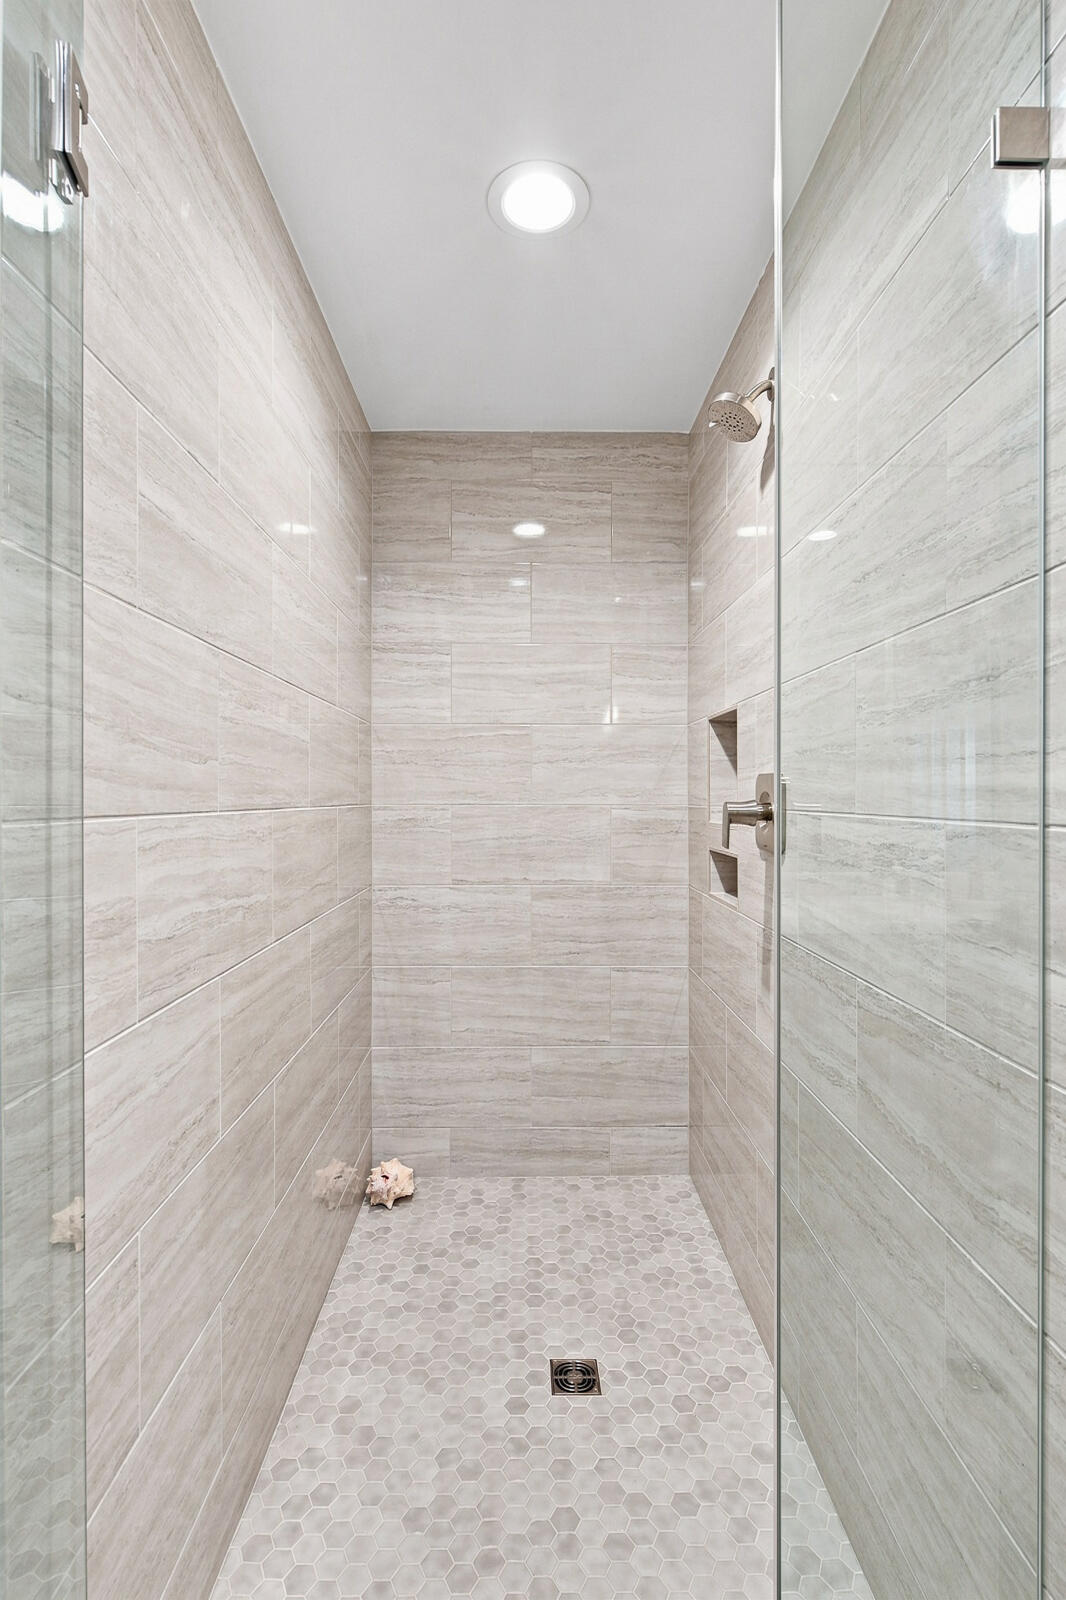
Walk-in shower with pale stone-look tiles, glass enclosure, and hexagonal mosaic floor.
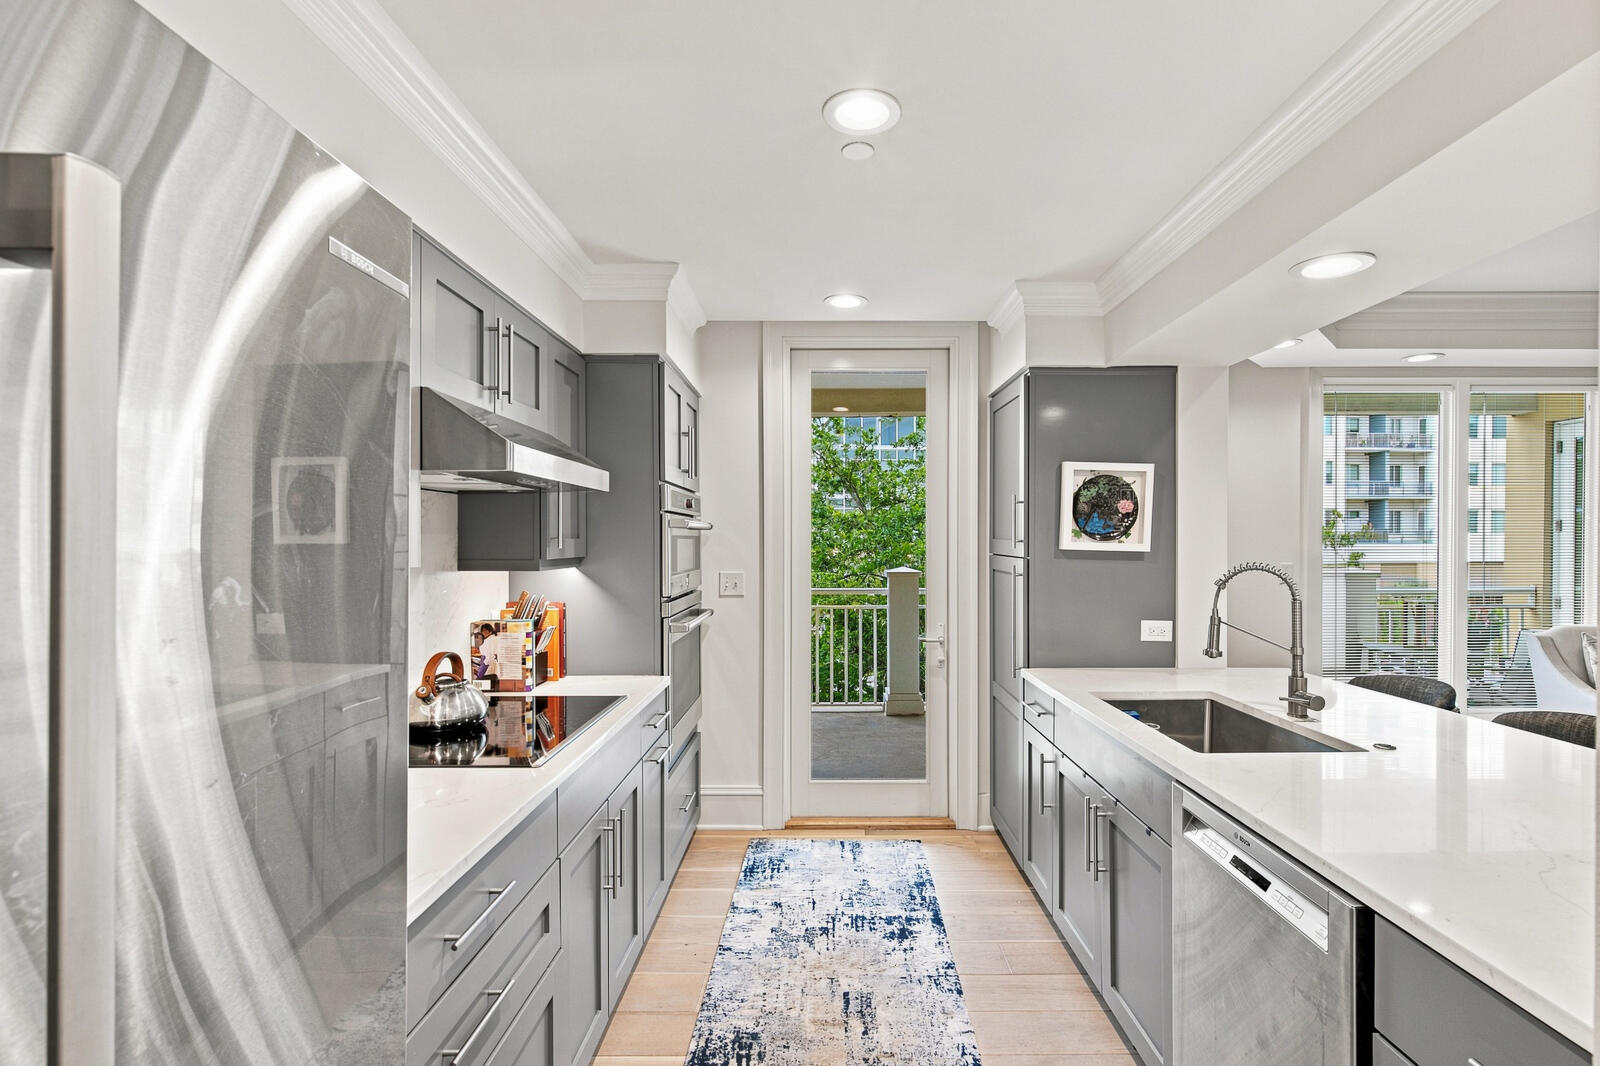
Modern galley kitchen with gray cabinets, white countertops, stainless appliances, and a glass door to a balcony.
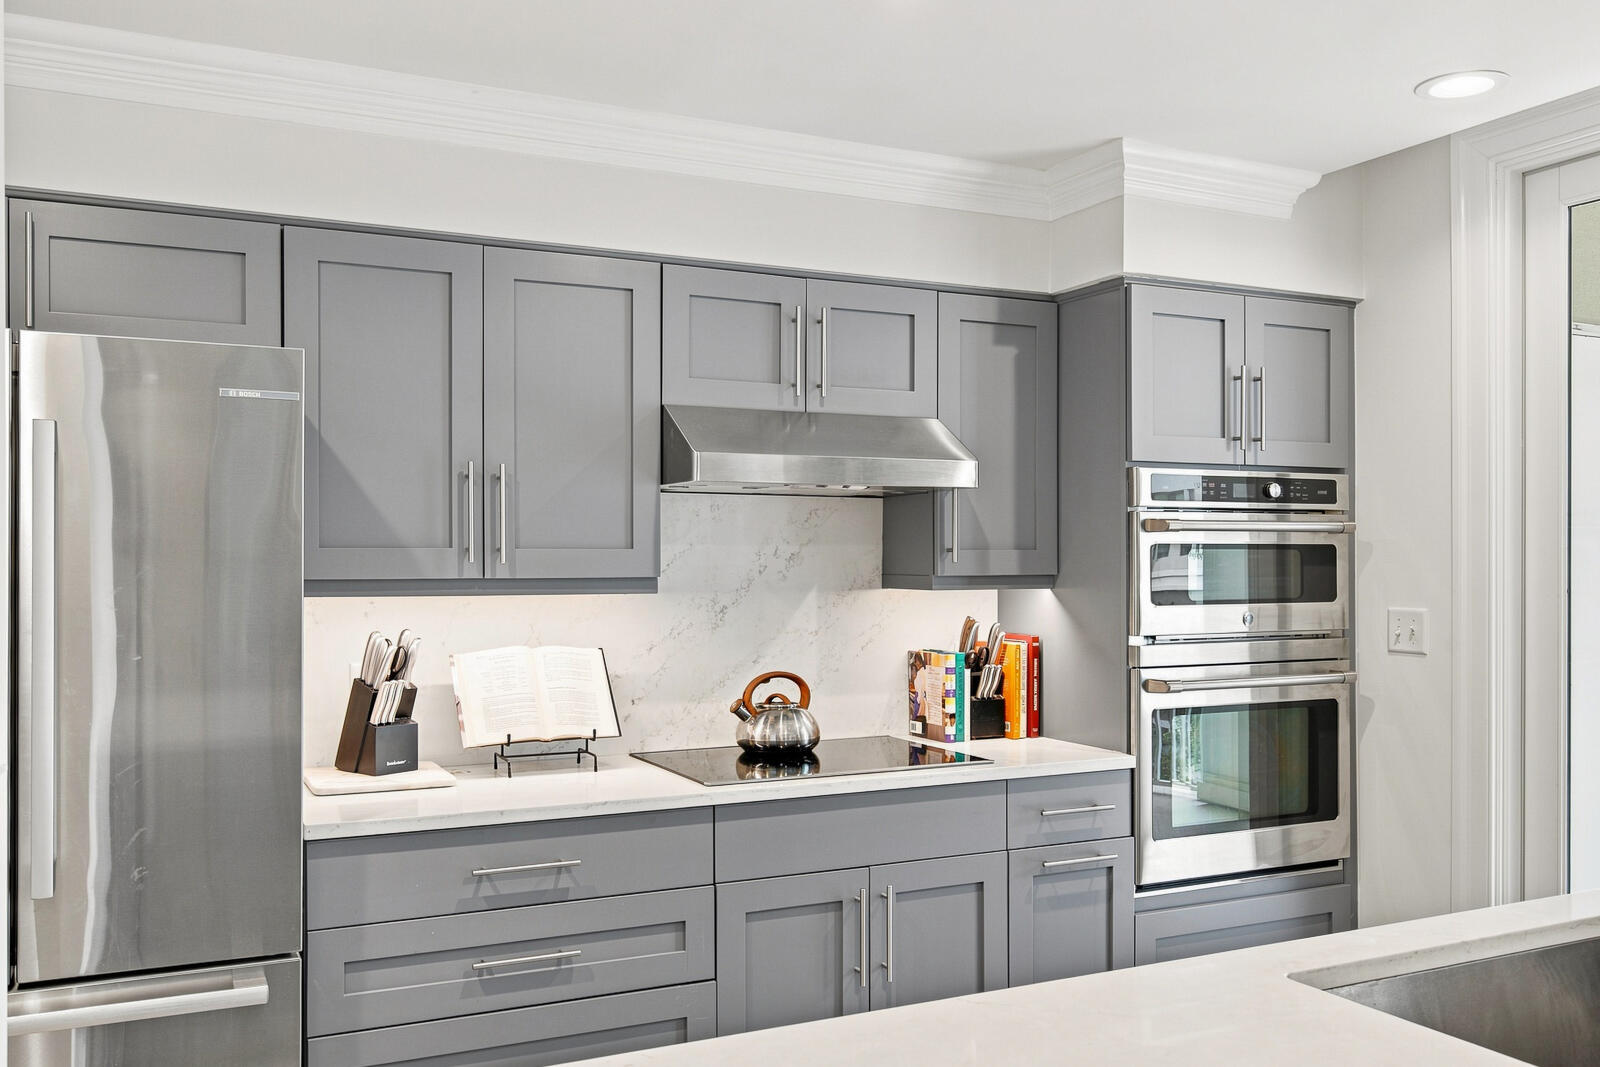
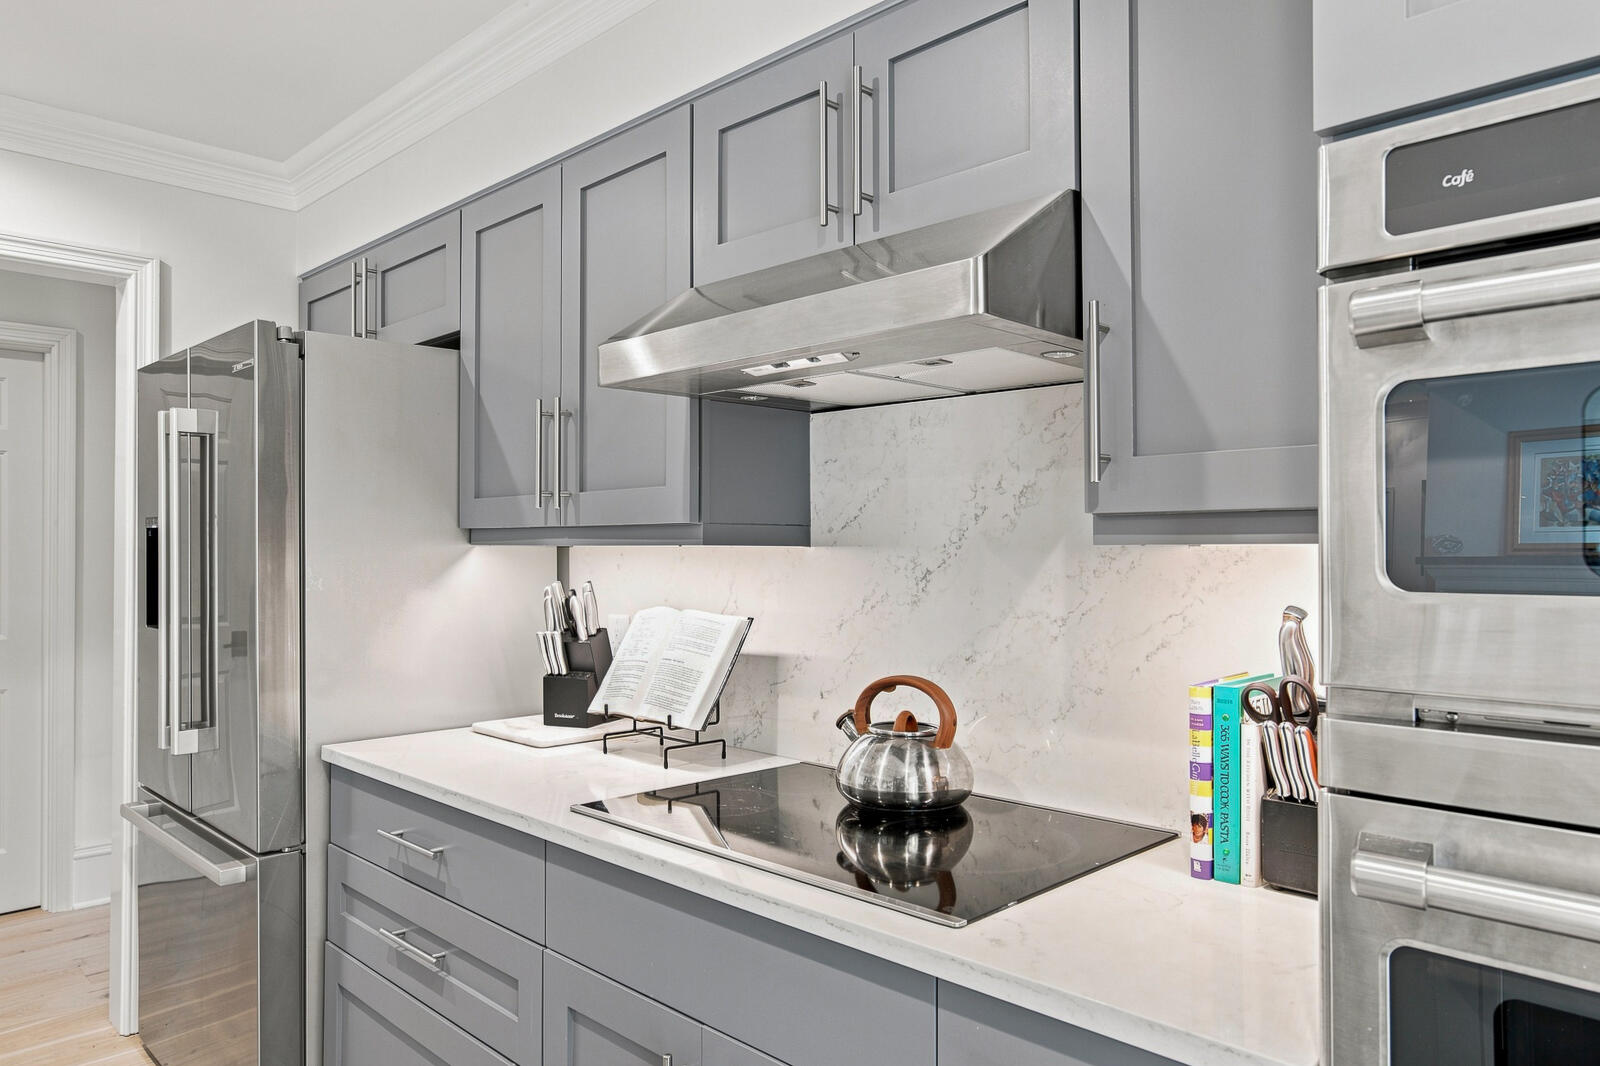
Kitchen with gray shaker cabinets, white counters, stainless steel appliances, and double wall ovens.
Modern kitchen with gray cabinets, veined stone counters, stainless steel appliances, and a glass cooktop.
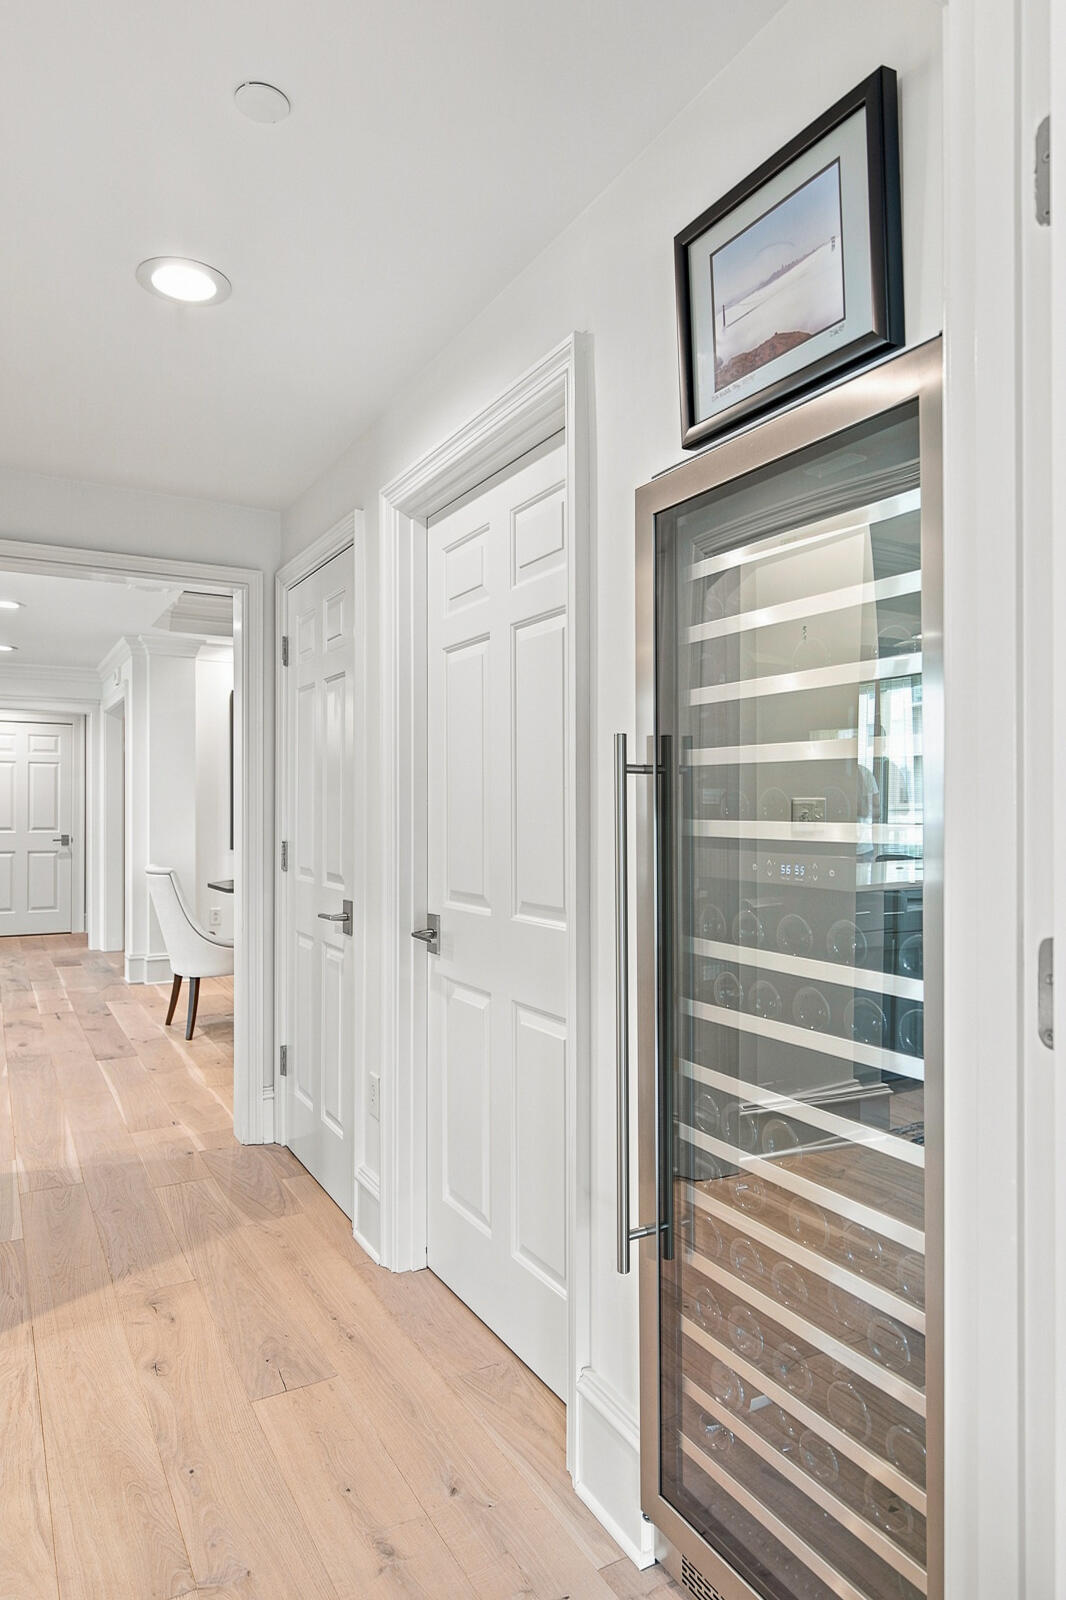
Hallway with a glass-front wine refrigerator and light hardwood floors.
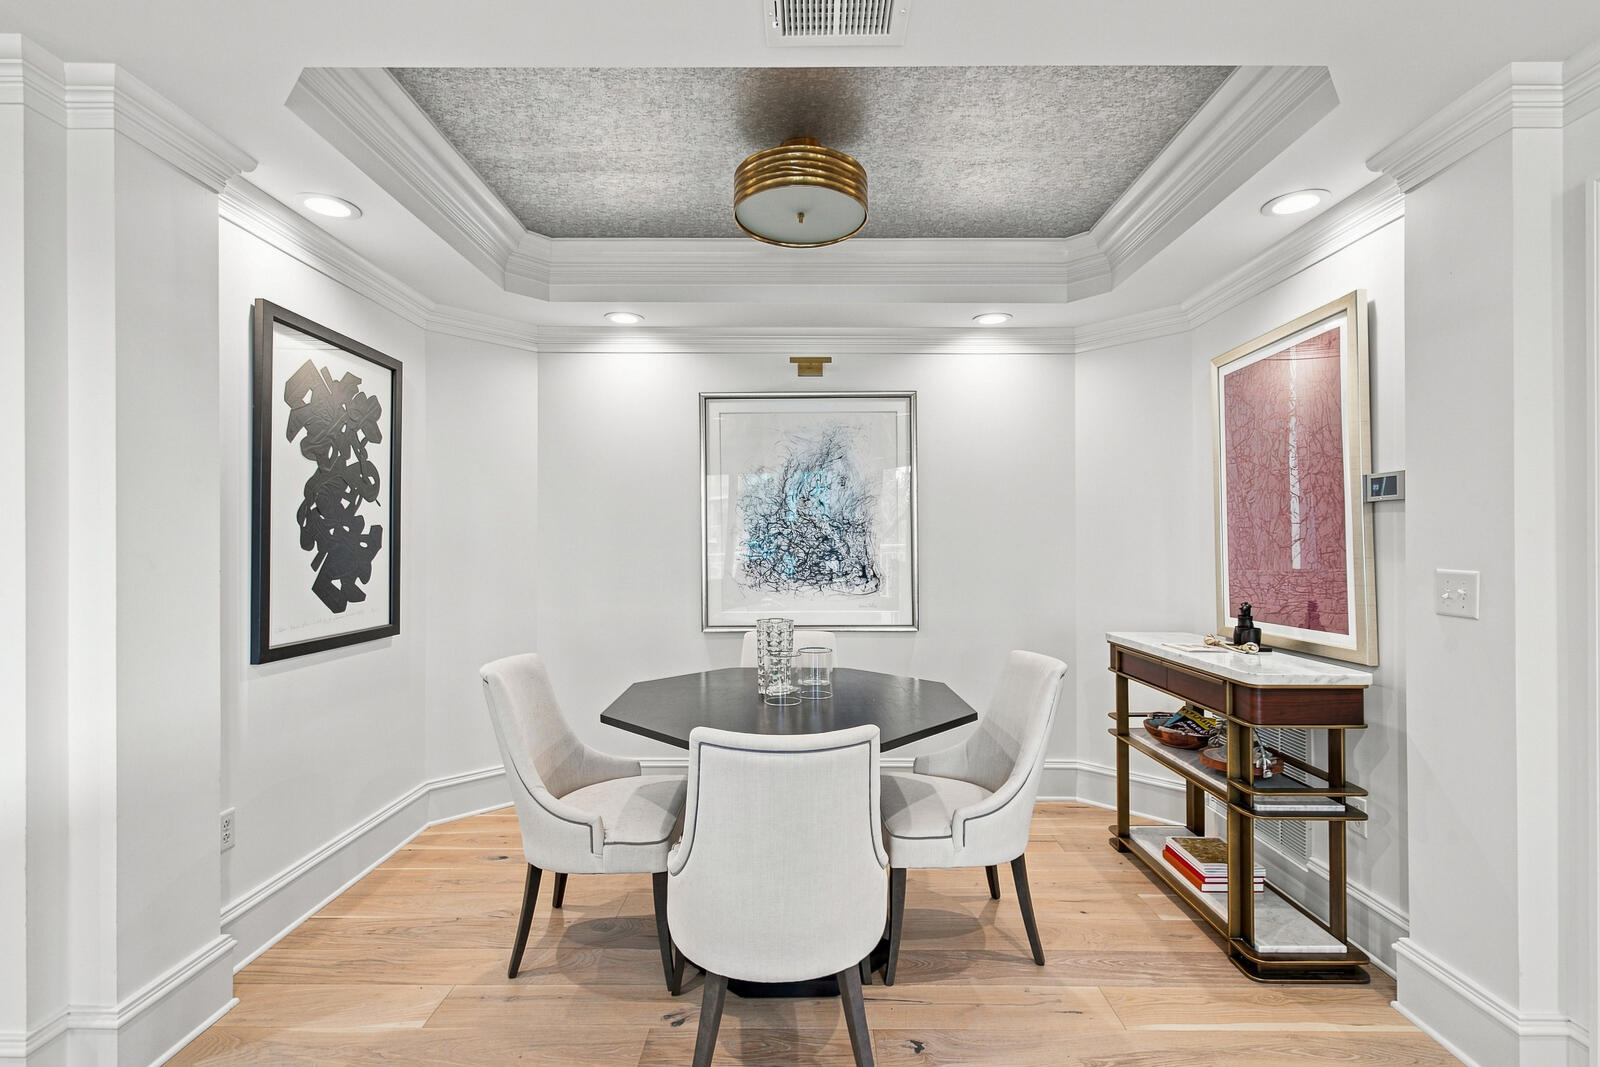
Dining room with an octagonal table, upholstered chairs, tray ceiling, and framed artwork.
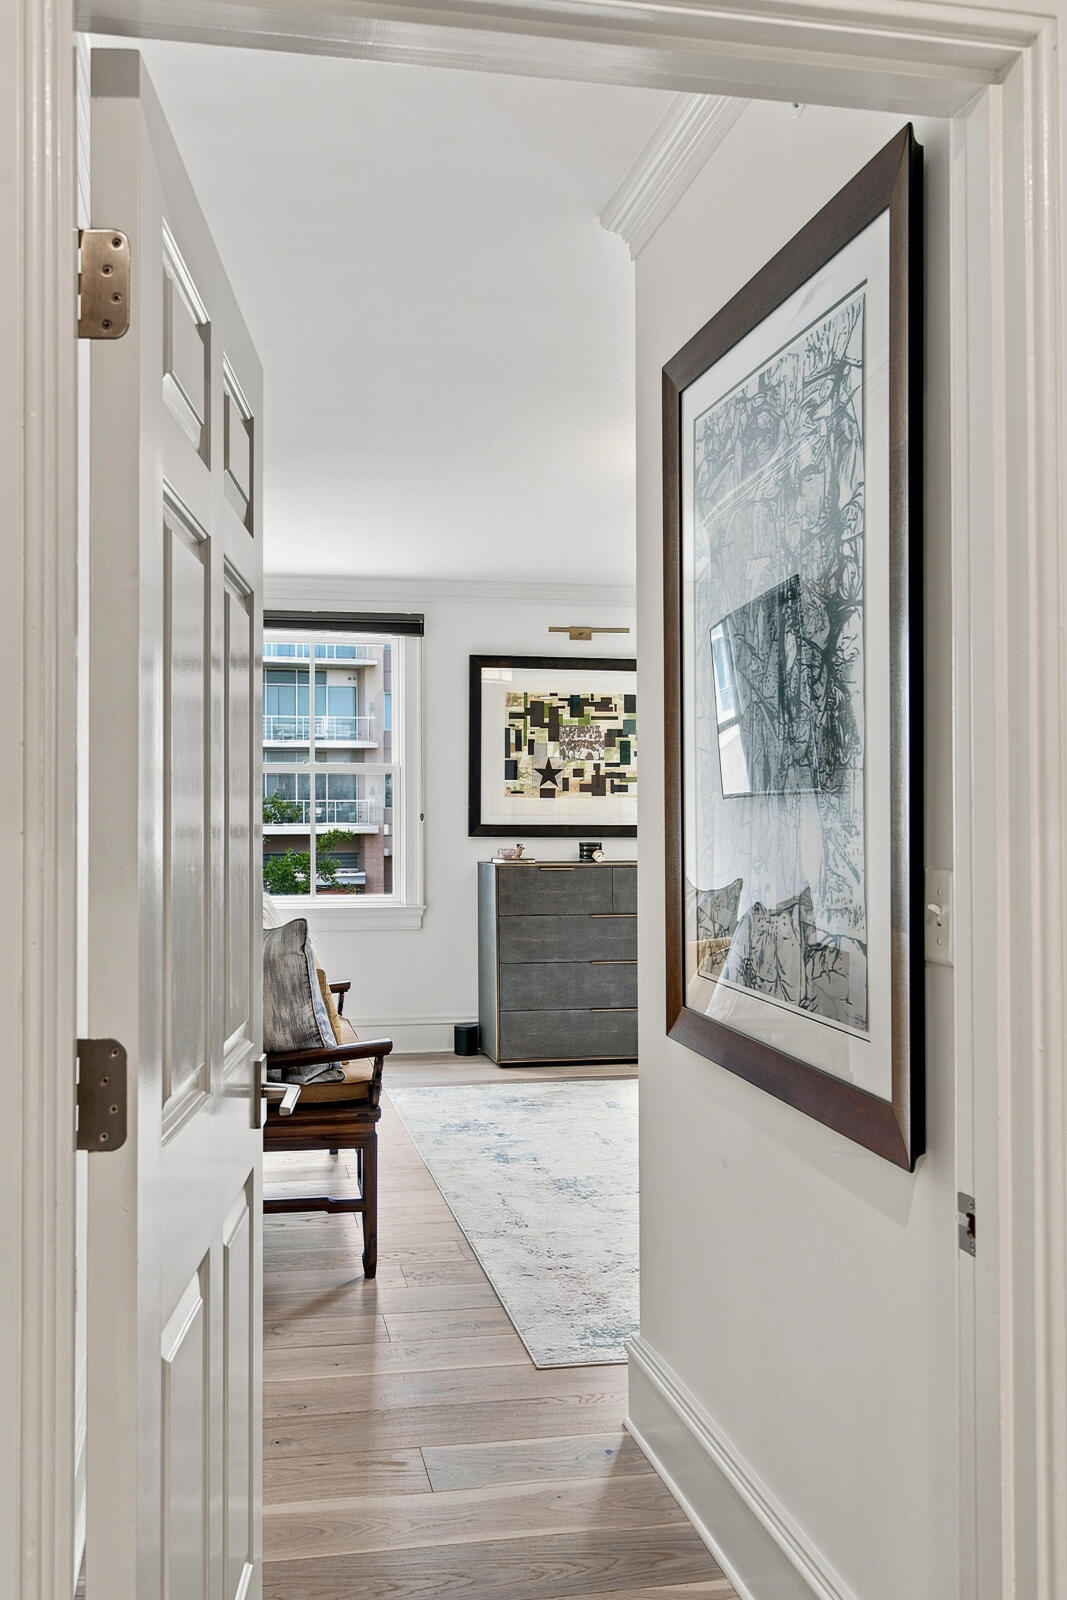
Furnished room with a gray dresser, upholstered chair, pale rug, and window overlooking a modern building.
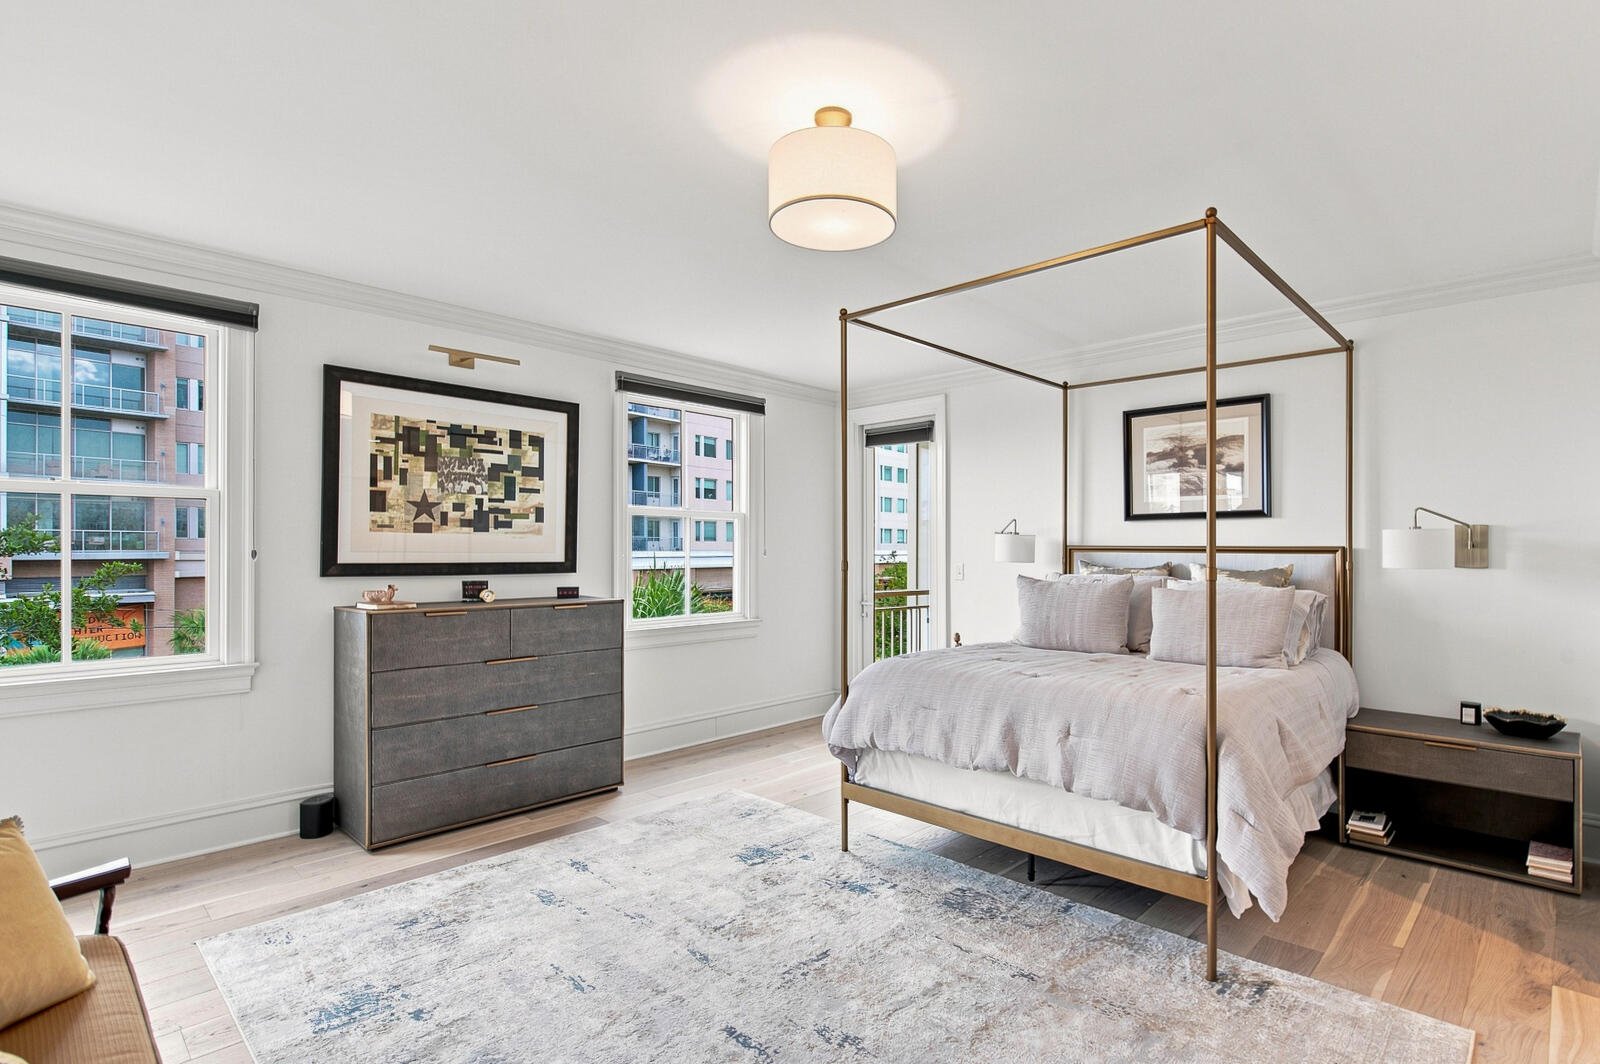
Furnished bedroom with a brass canopy bed, large windows, and light wood floors.
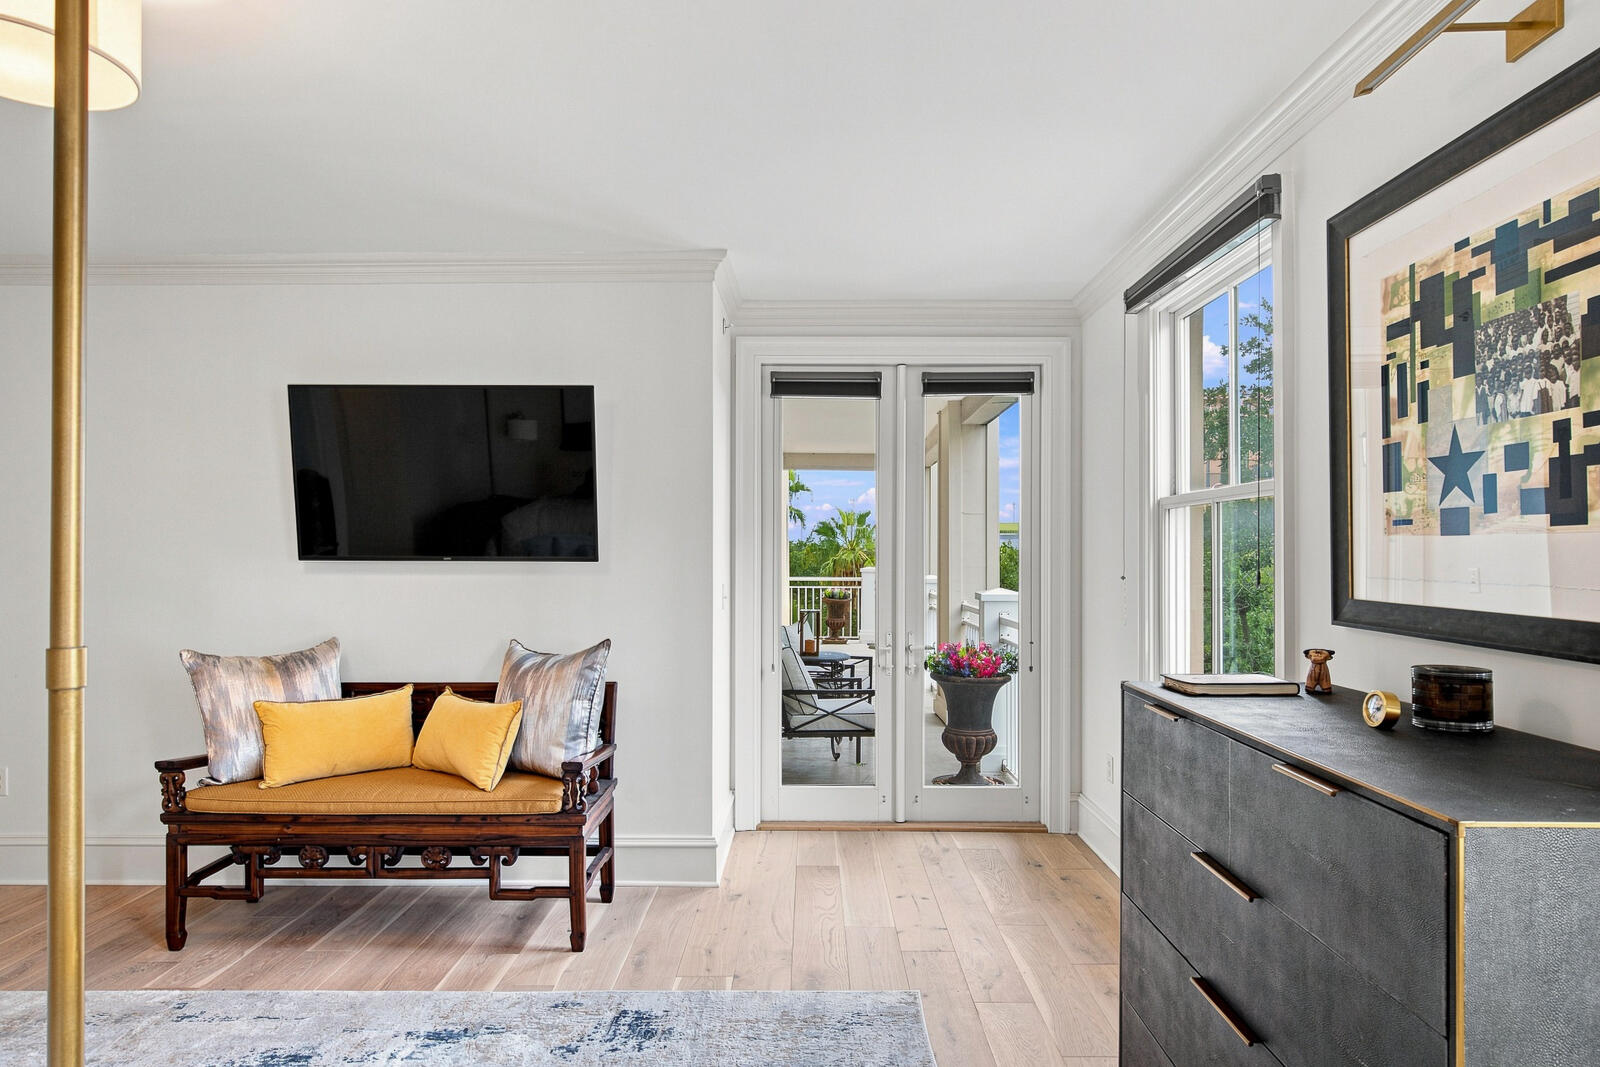
Furnished sitting area with a carved settee and yellow cushions beside glass doors opening to a balcony.
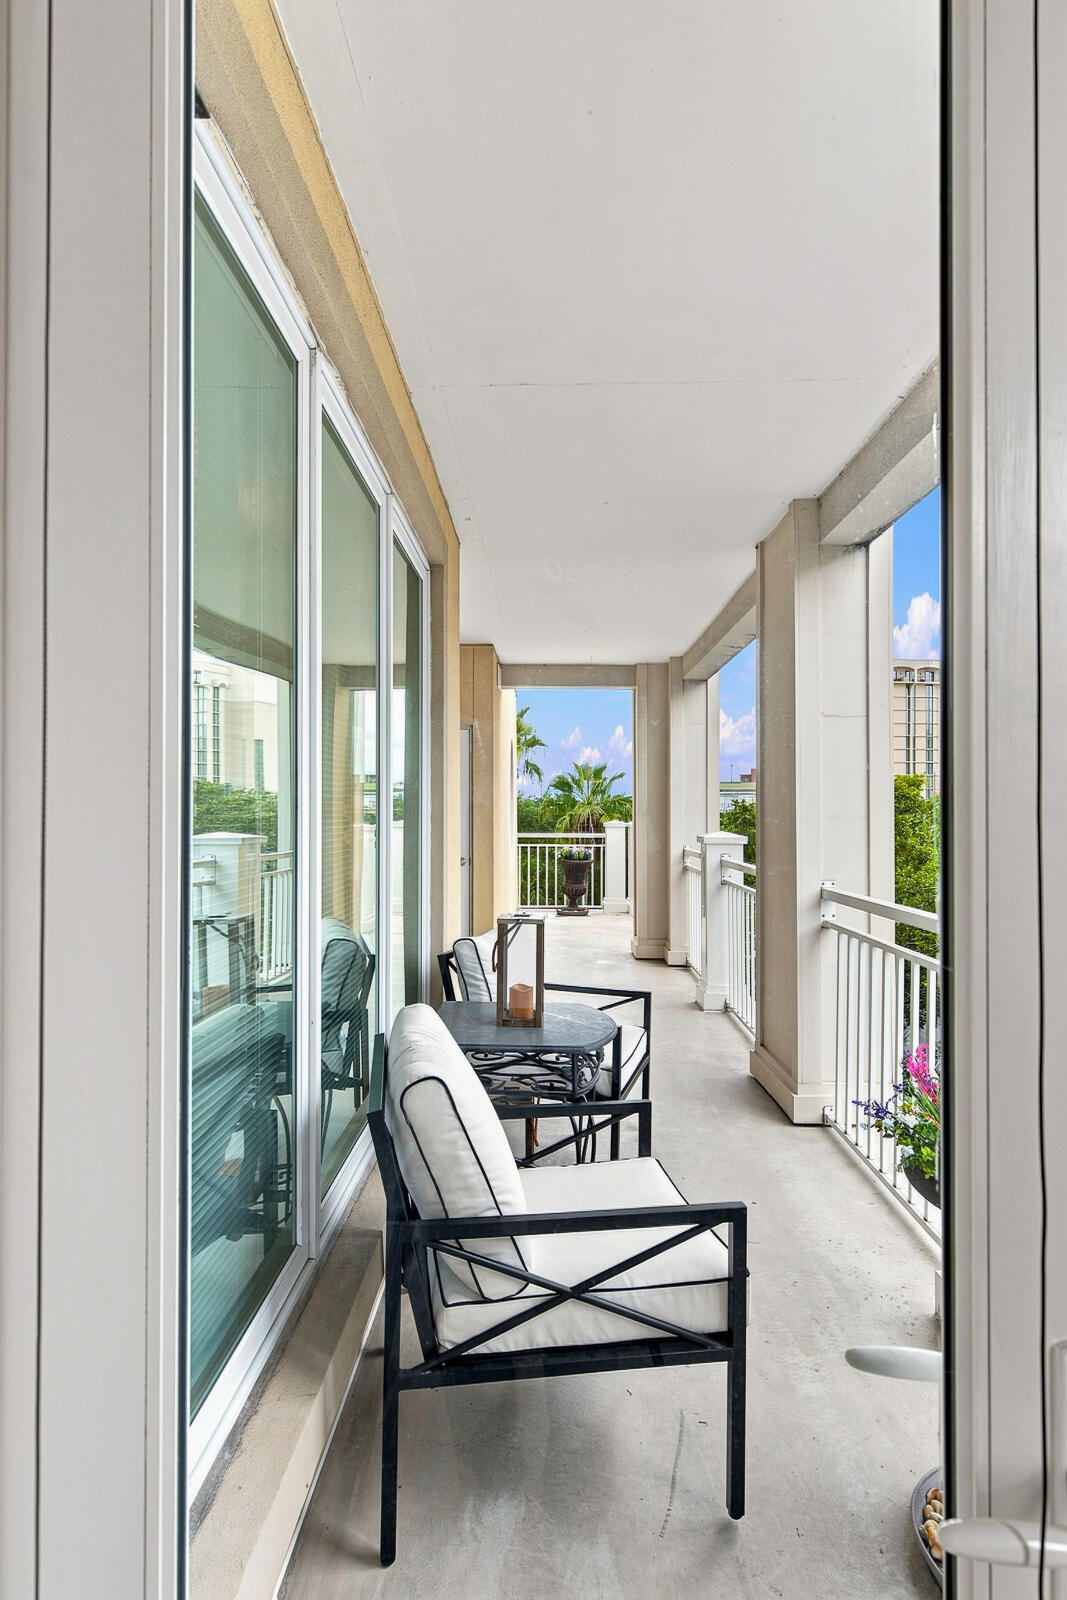
Covered apartment balcony with cushioned seating, sliding glass doors, and views of palms and neighboring buildings.
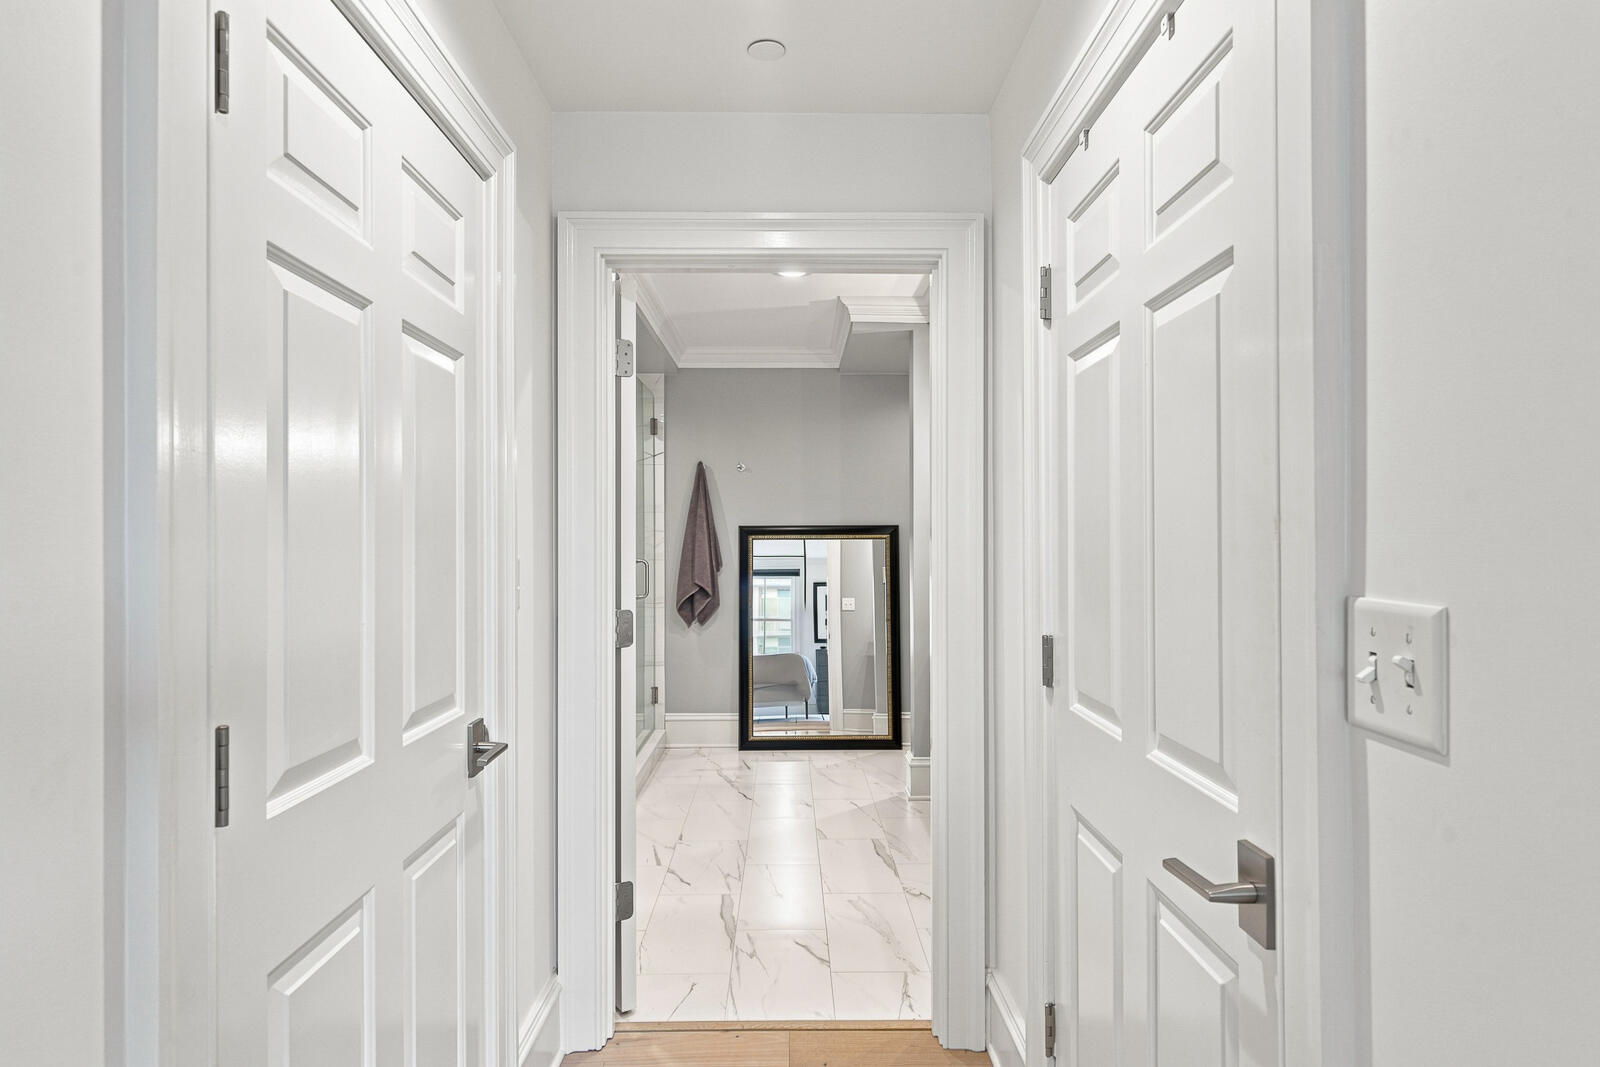
Hallway opening into a bathroom with a glass shower, marble-look tile floor, and leaning mirror.
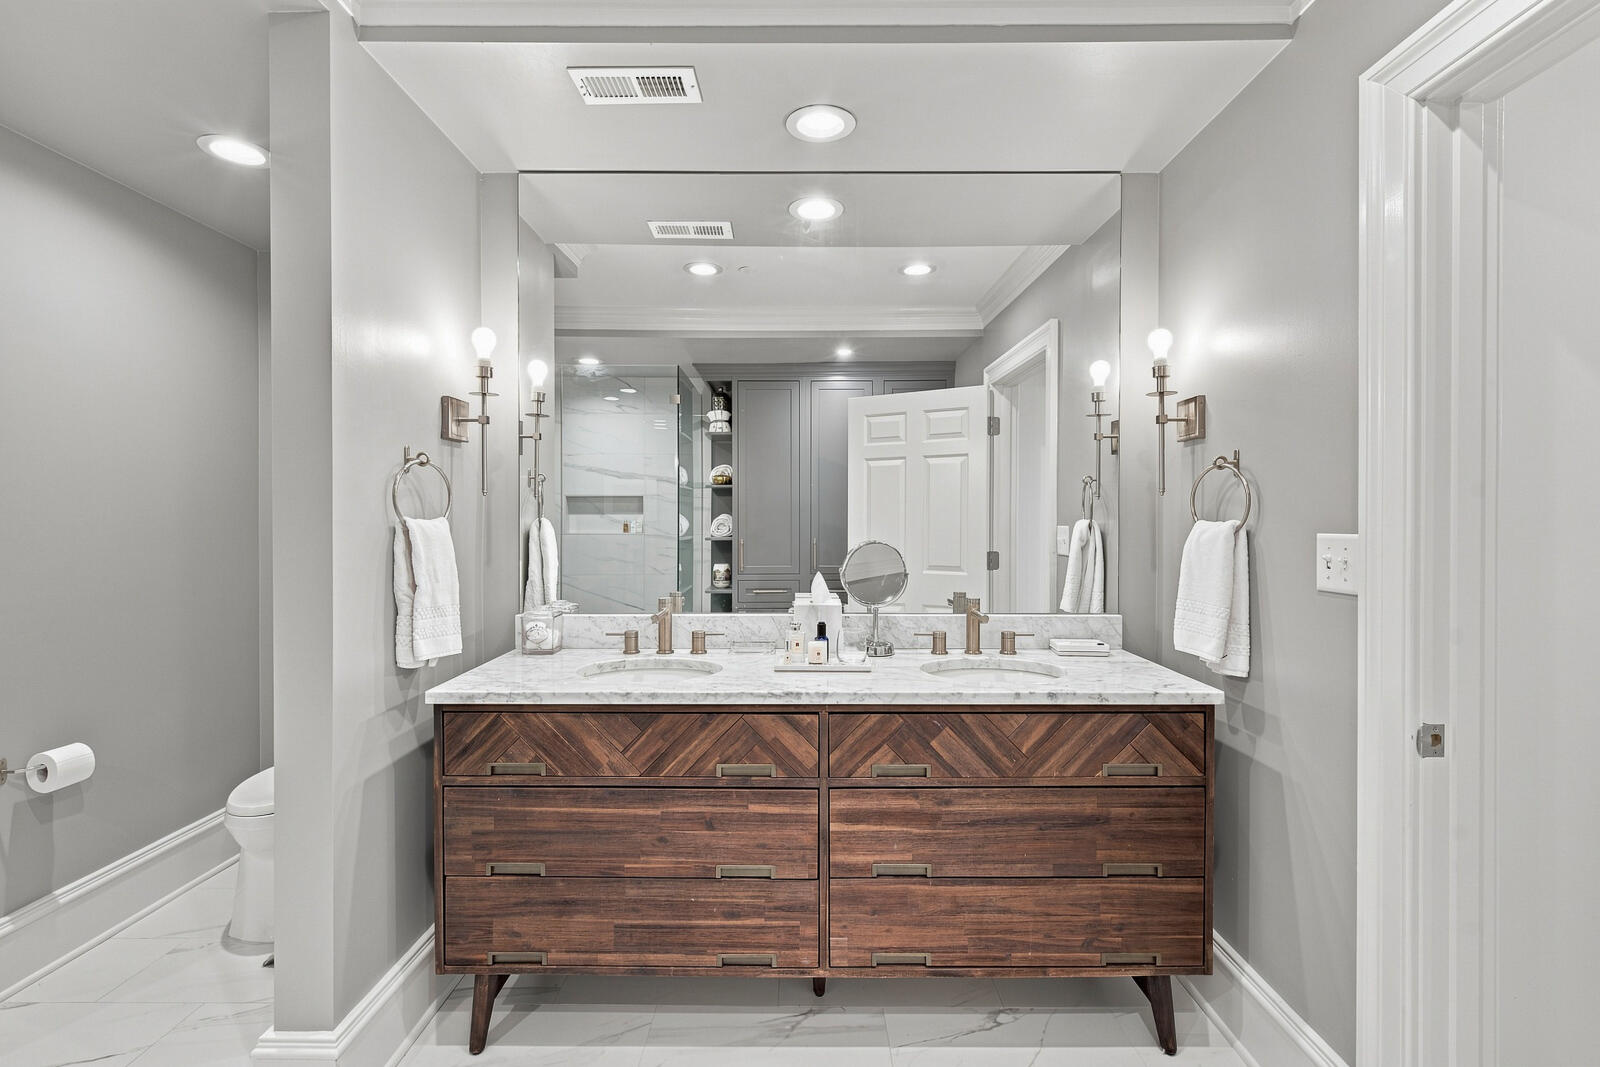
Bathroom with a double-sink walnut vanity, marble countertop, and mirrored wall.
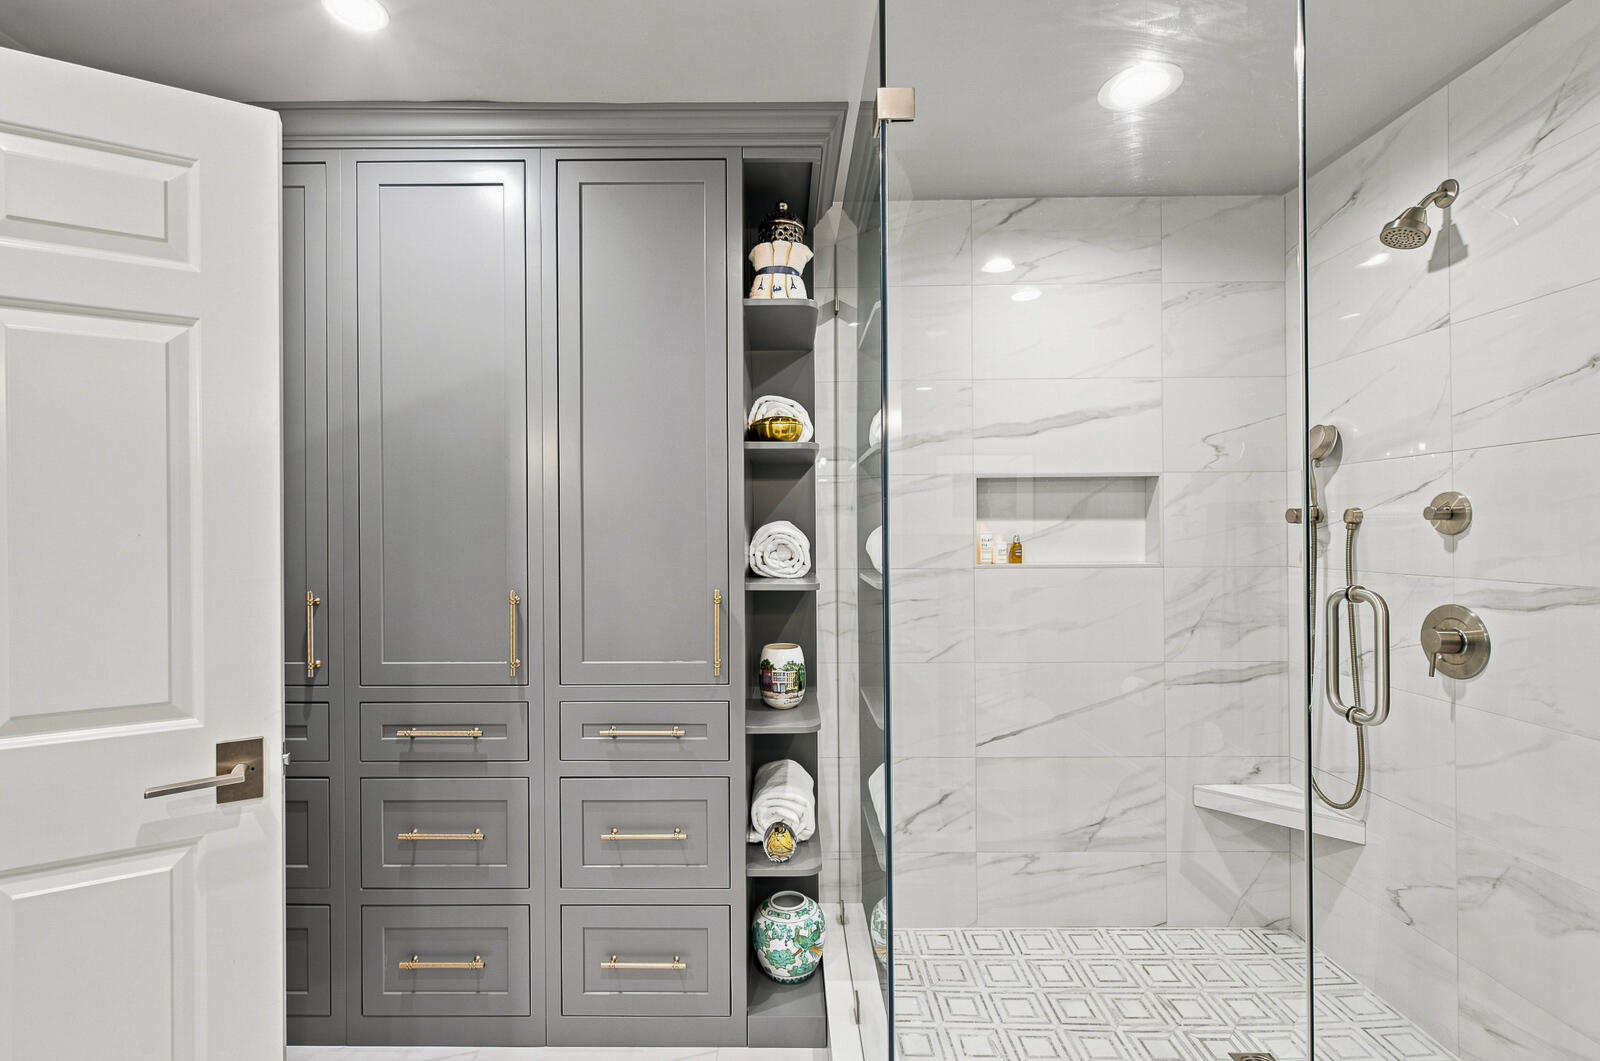
Bathroom with gray built-in cabinetry and a glass shower lined in veined tile.
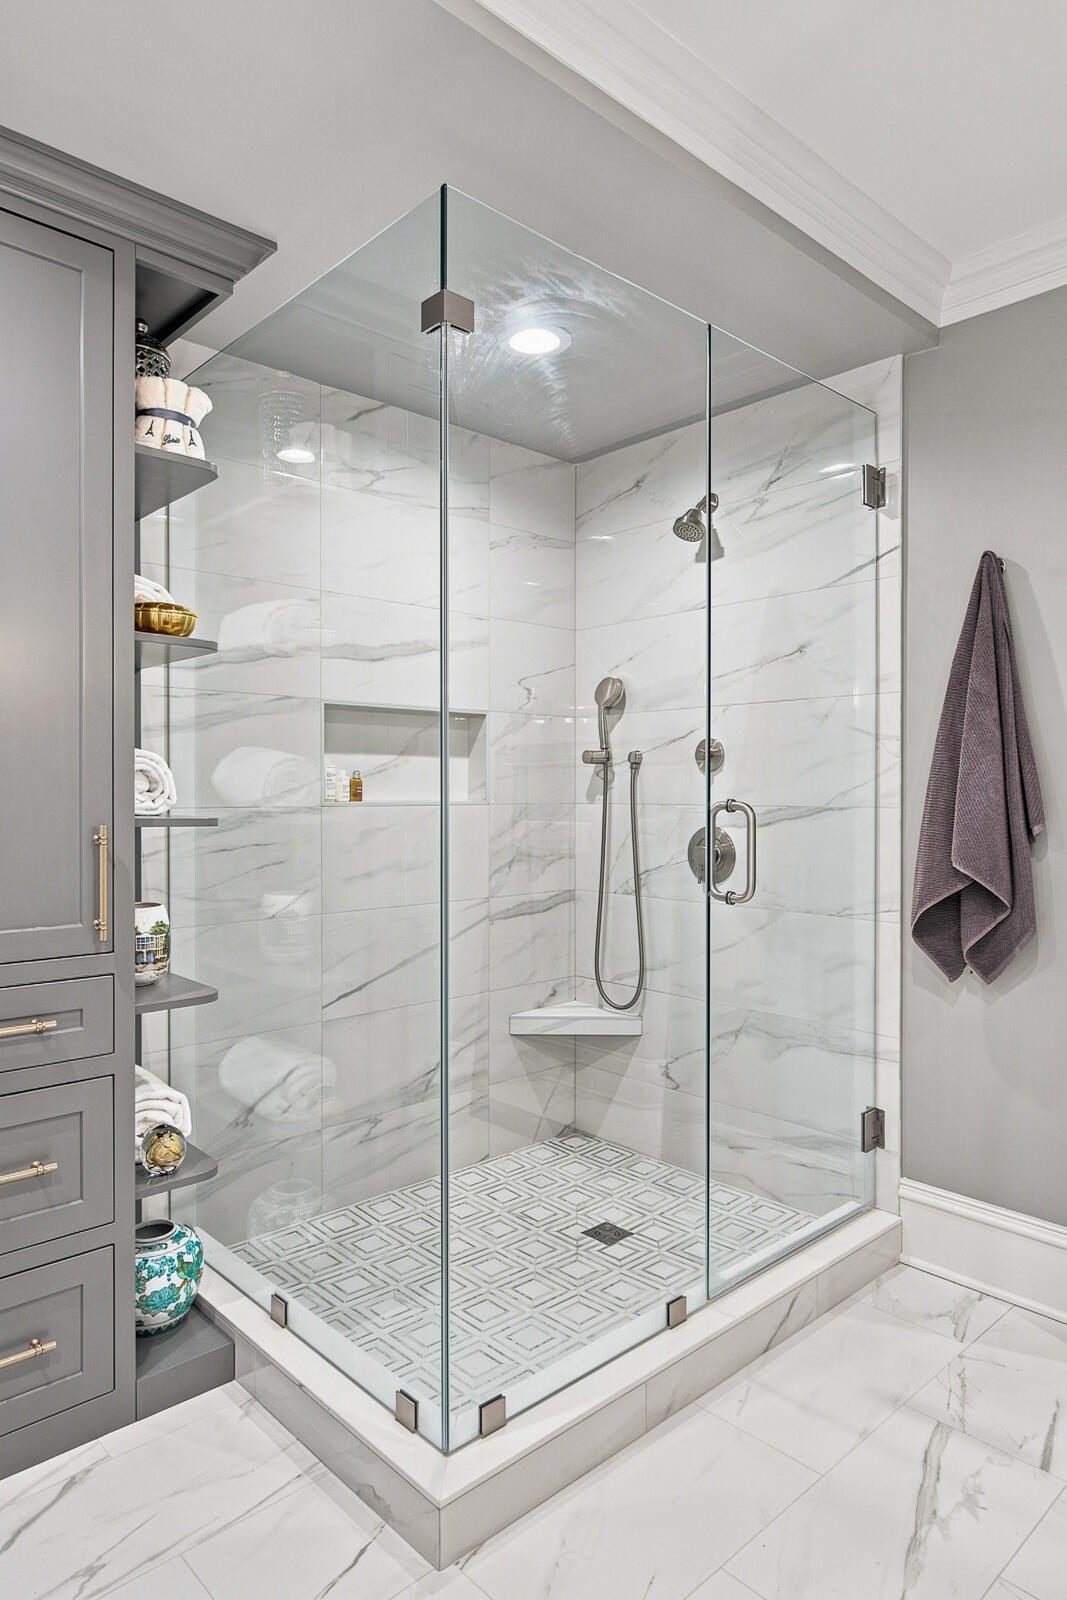
Walk-in shower with clear glass enclosure, marble-look tile, and geometric mosaic floor.
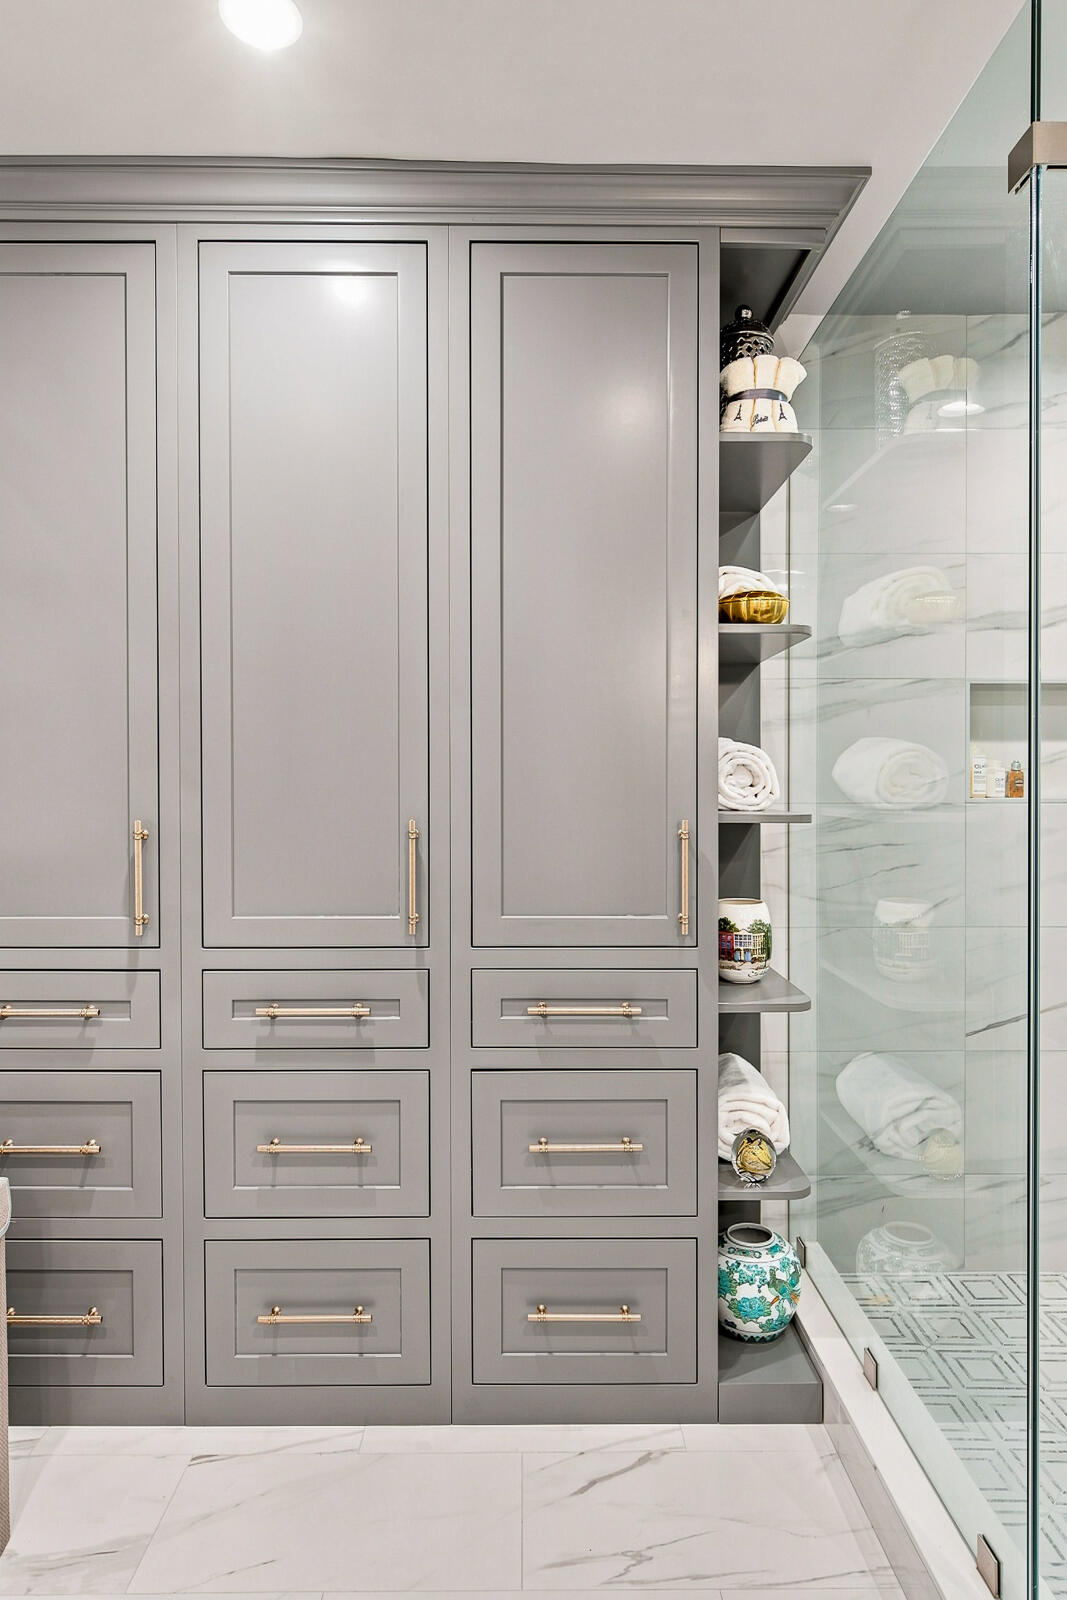
Bathroom vanity with gray cabinetry and brass pulls beside a glass-enclosed shower.
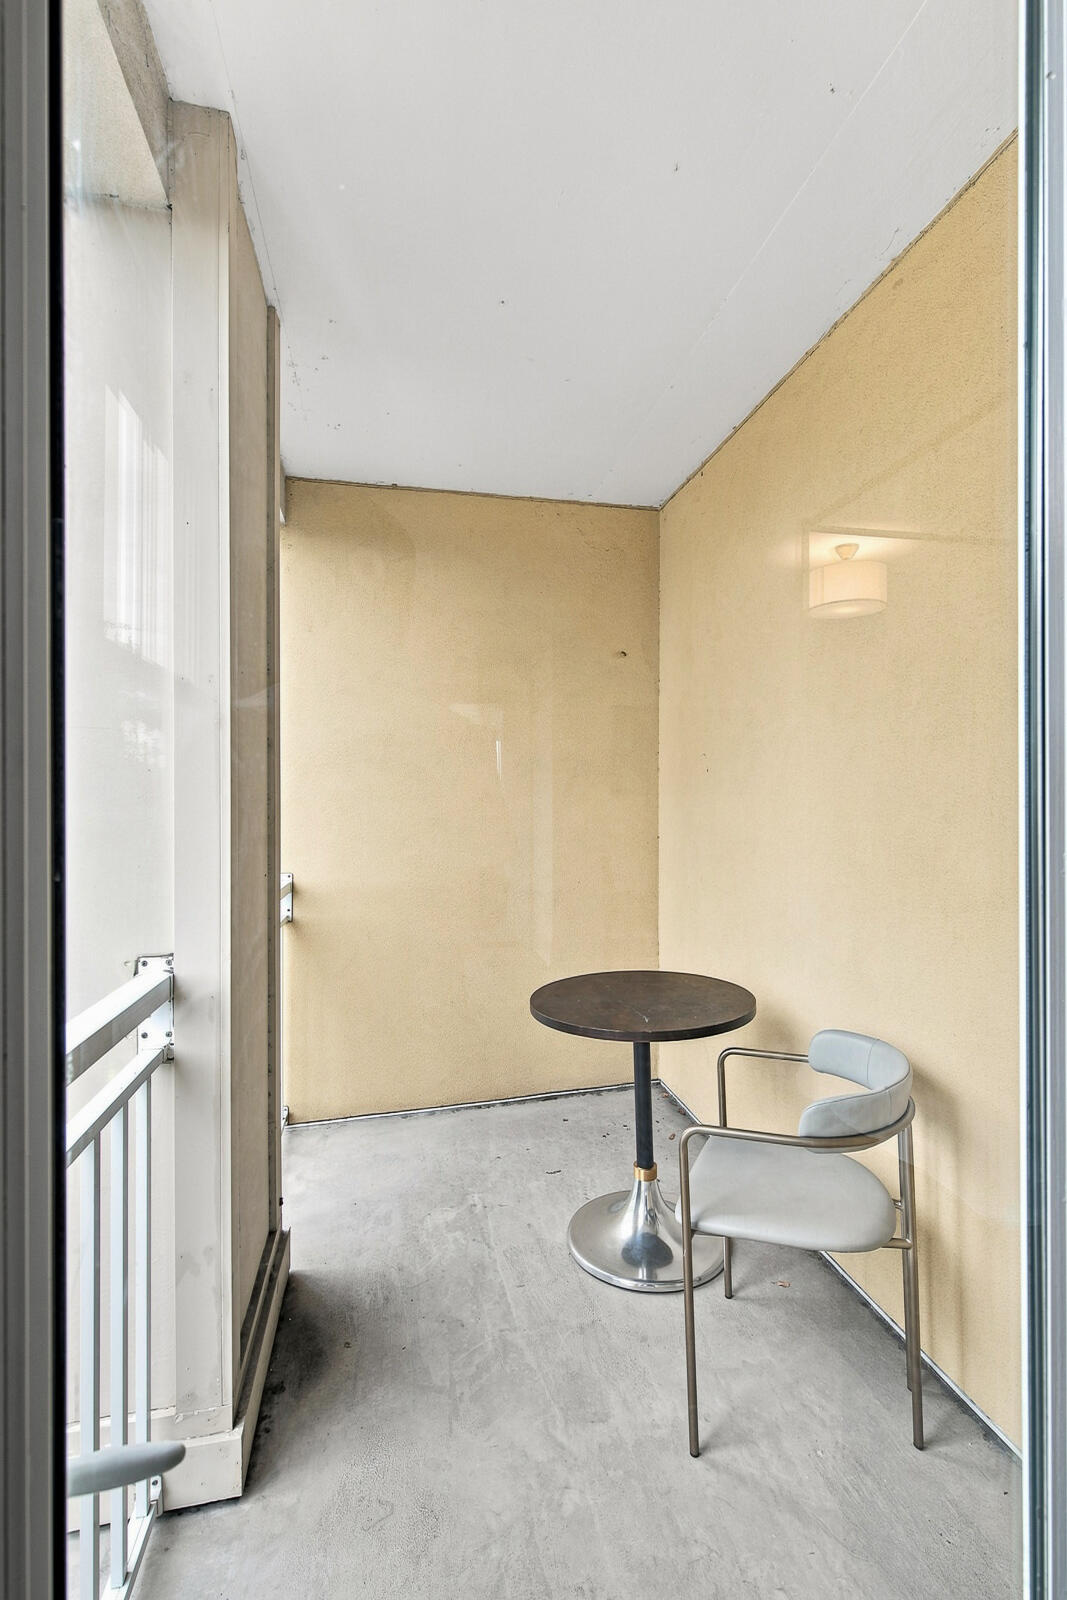
Enclosed balcony with a round table and chair beside a white railing.
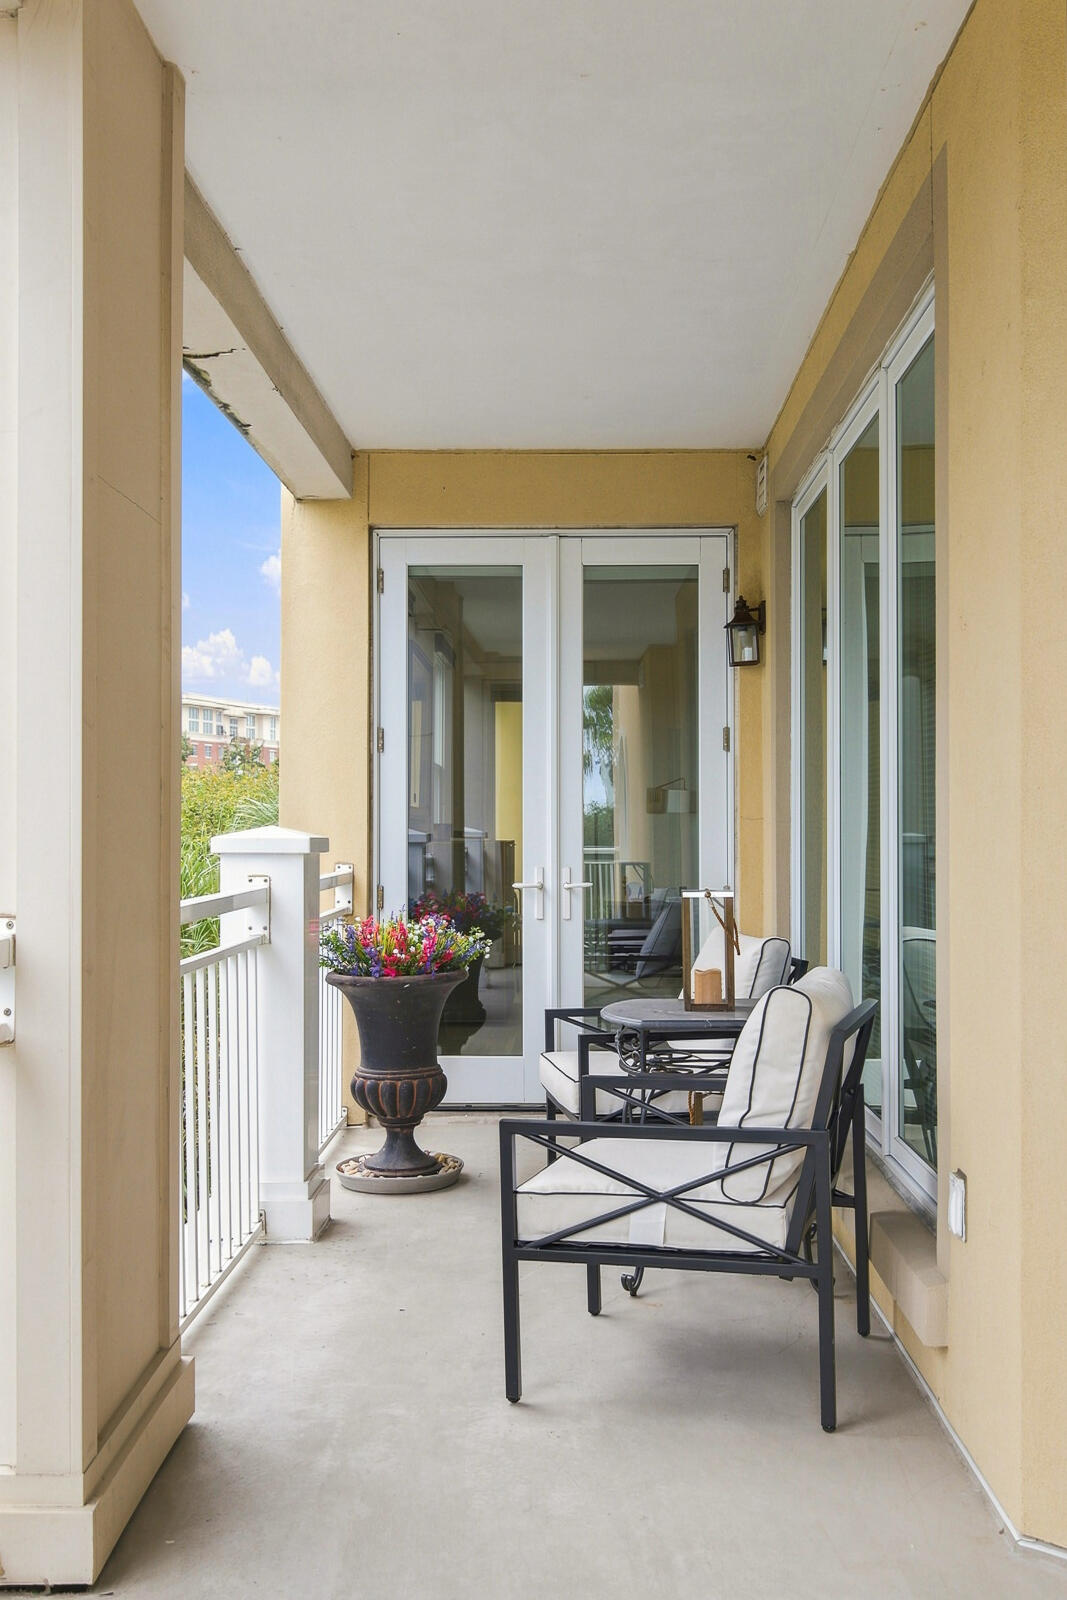
Covered balcony with white-cushioned chairs, glass doors, and a flower-filled planter.
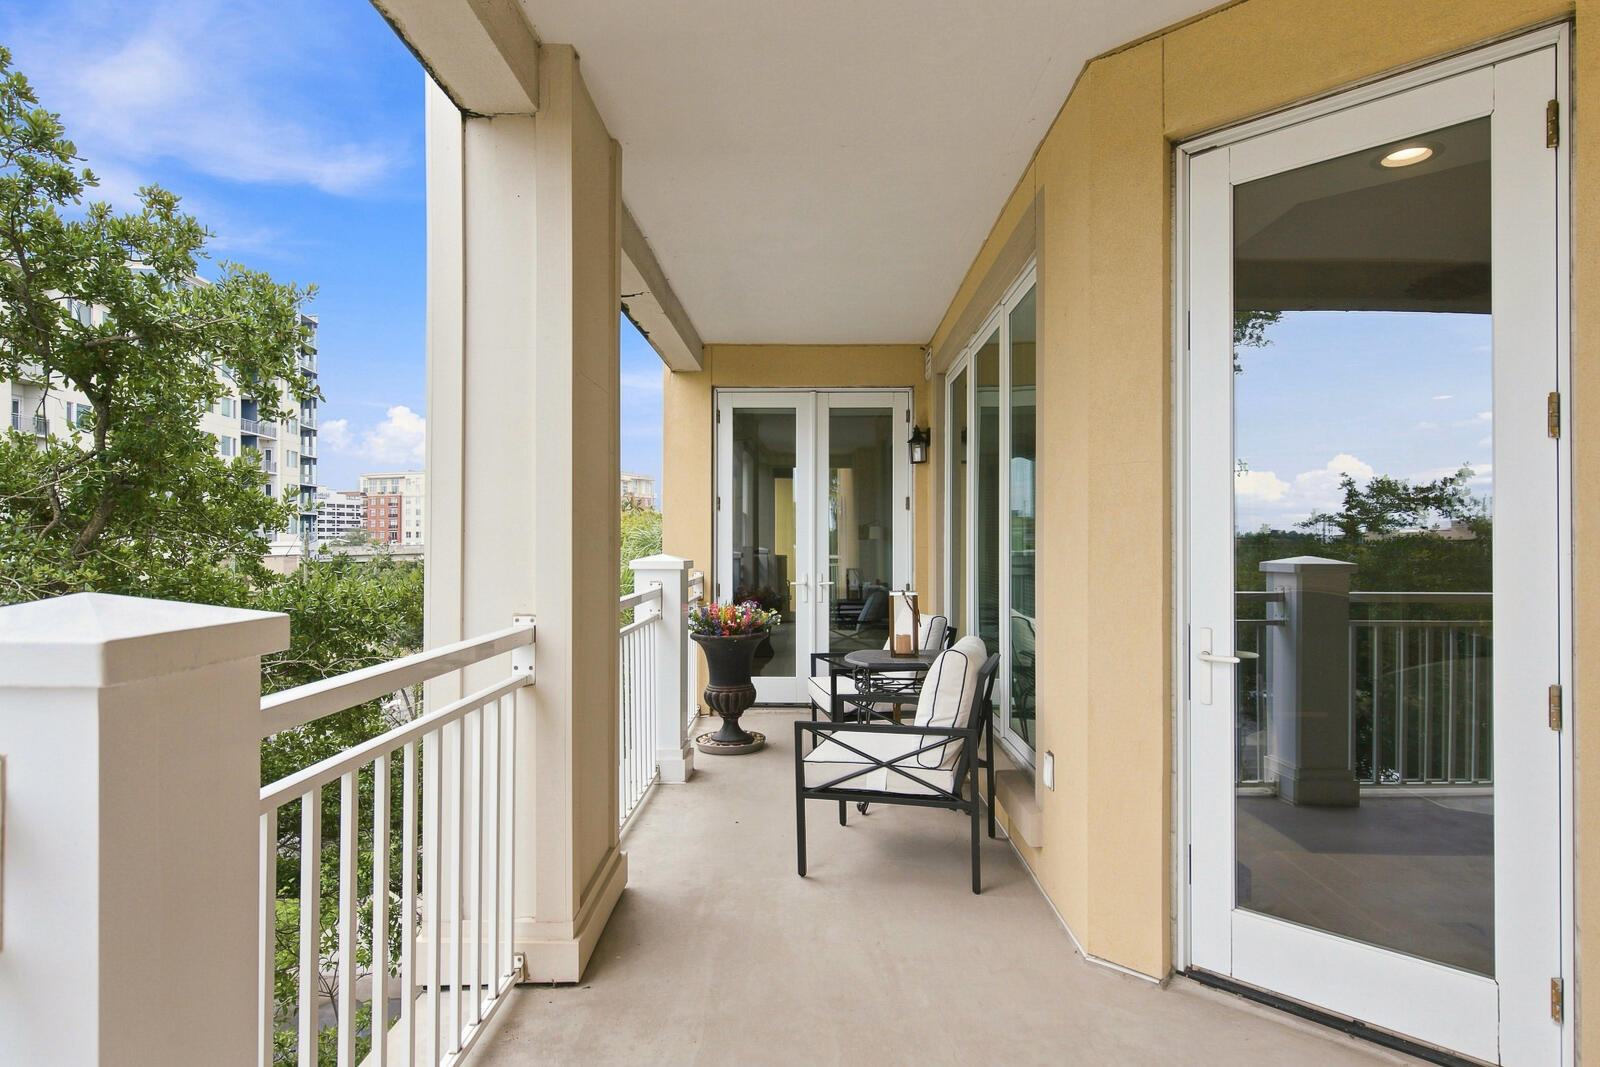
Covered balcony with white railings, patio chairs, and views of trees and nearby buildings.
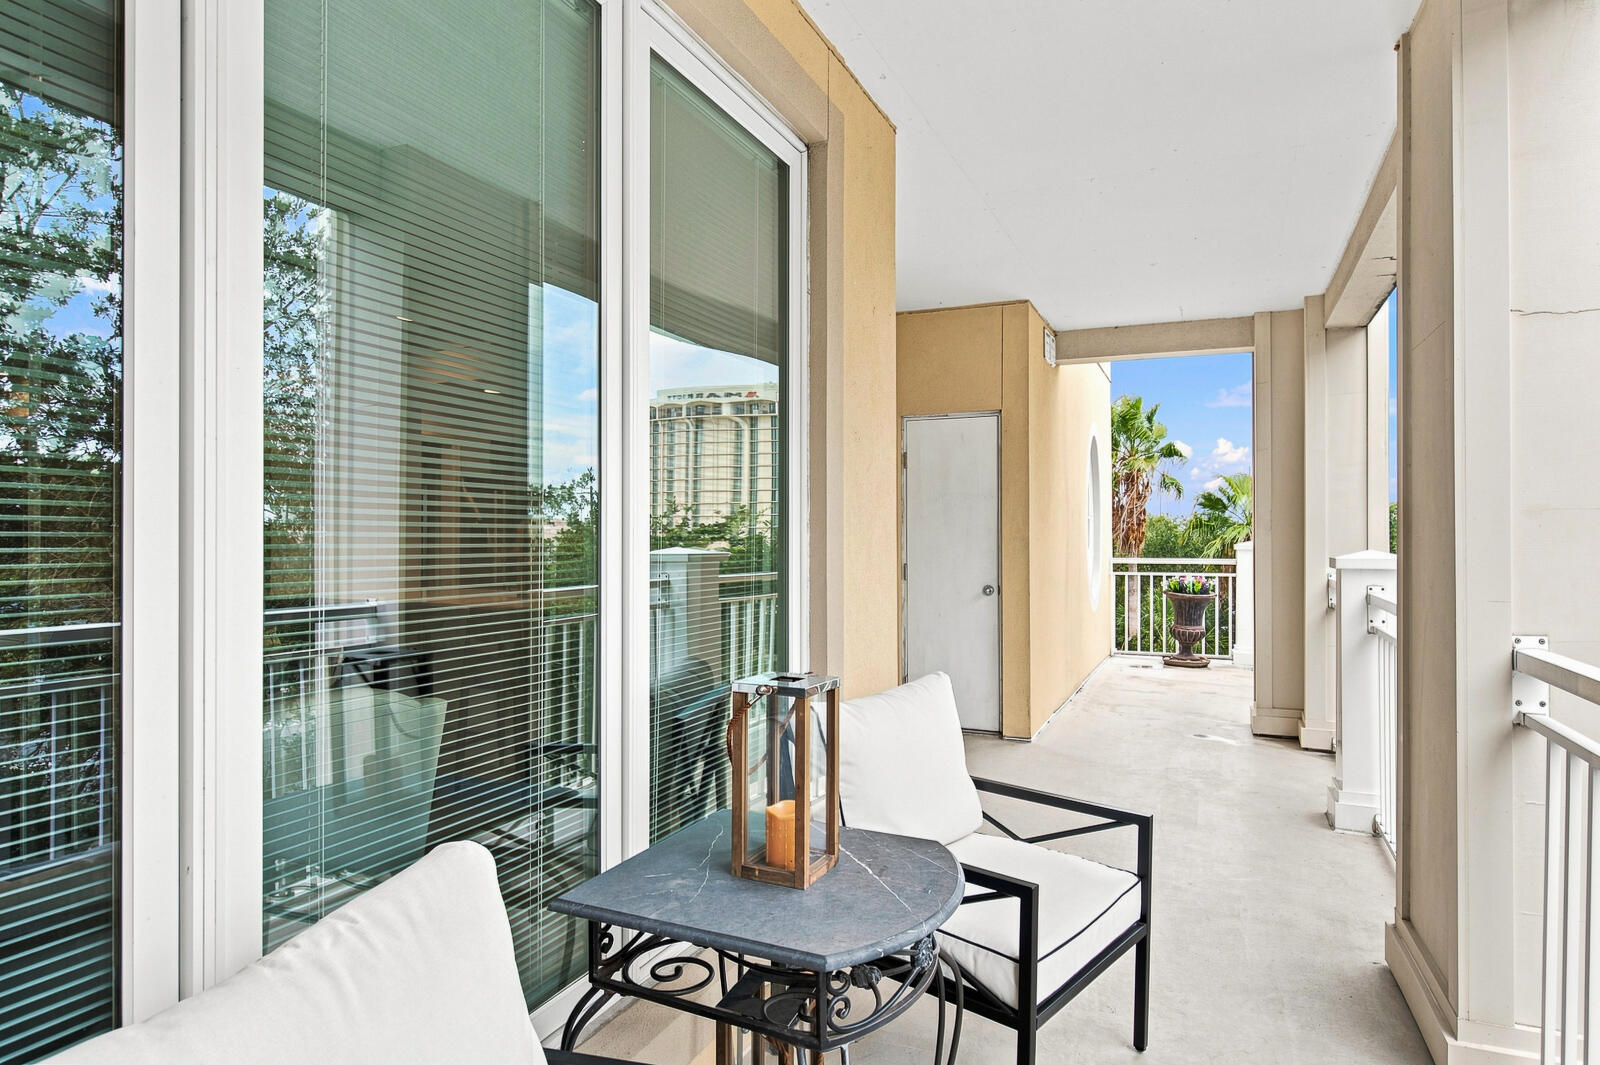
Covered balcony with white-cushioned seating, a stone-top table, and views of palm trees.
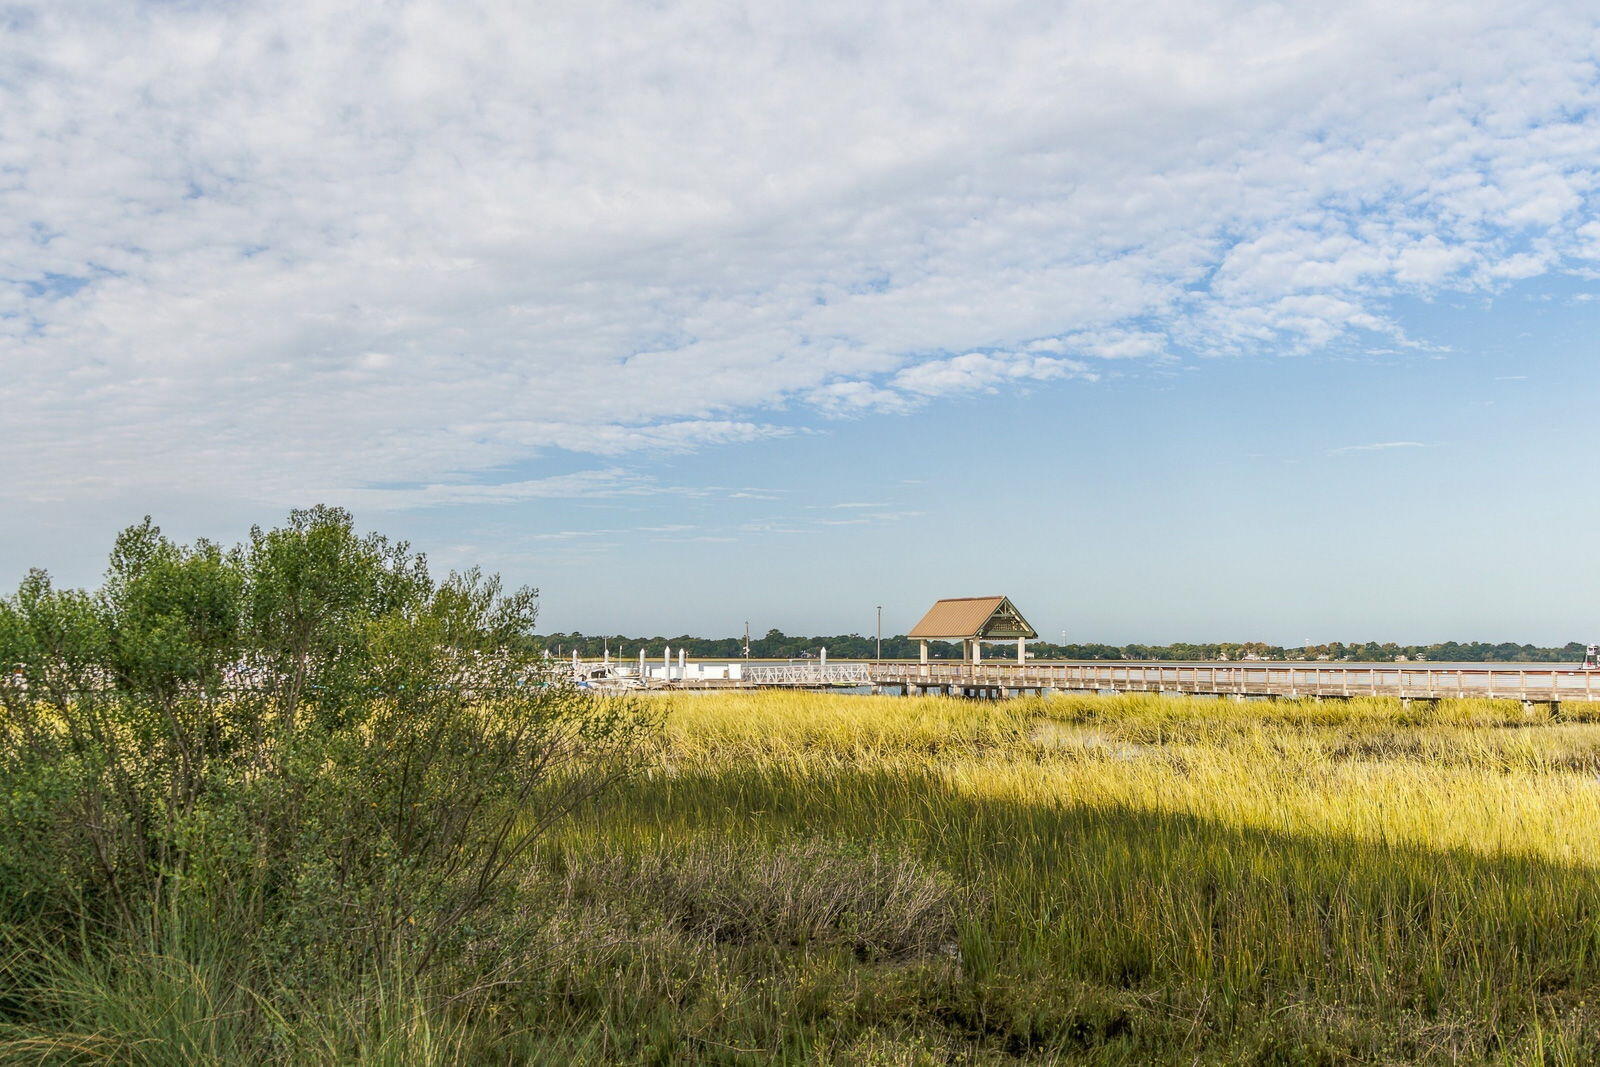
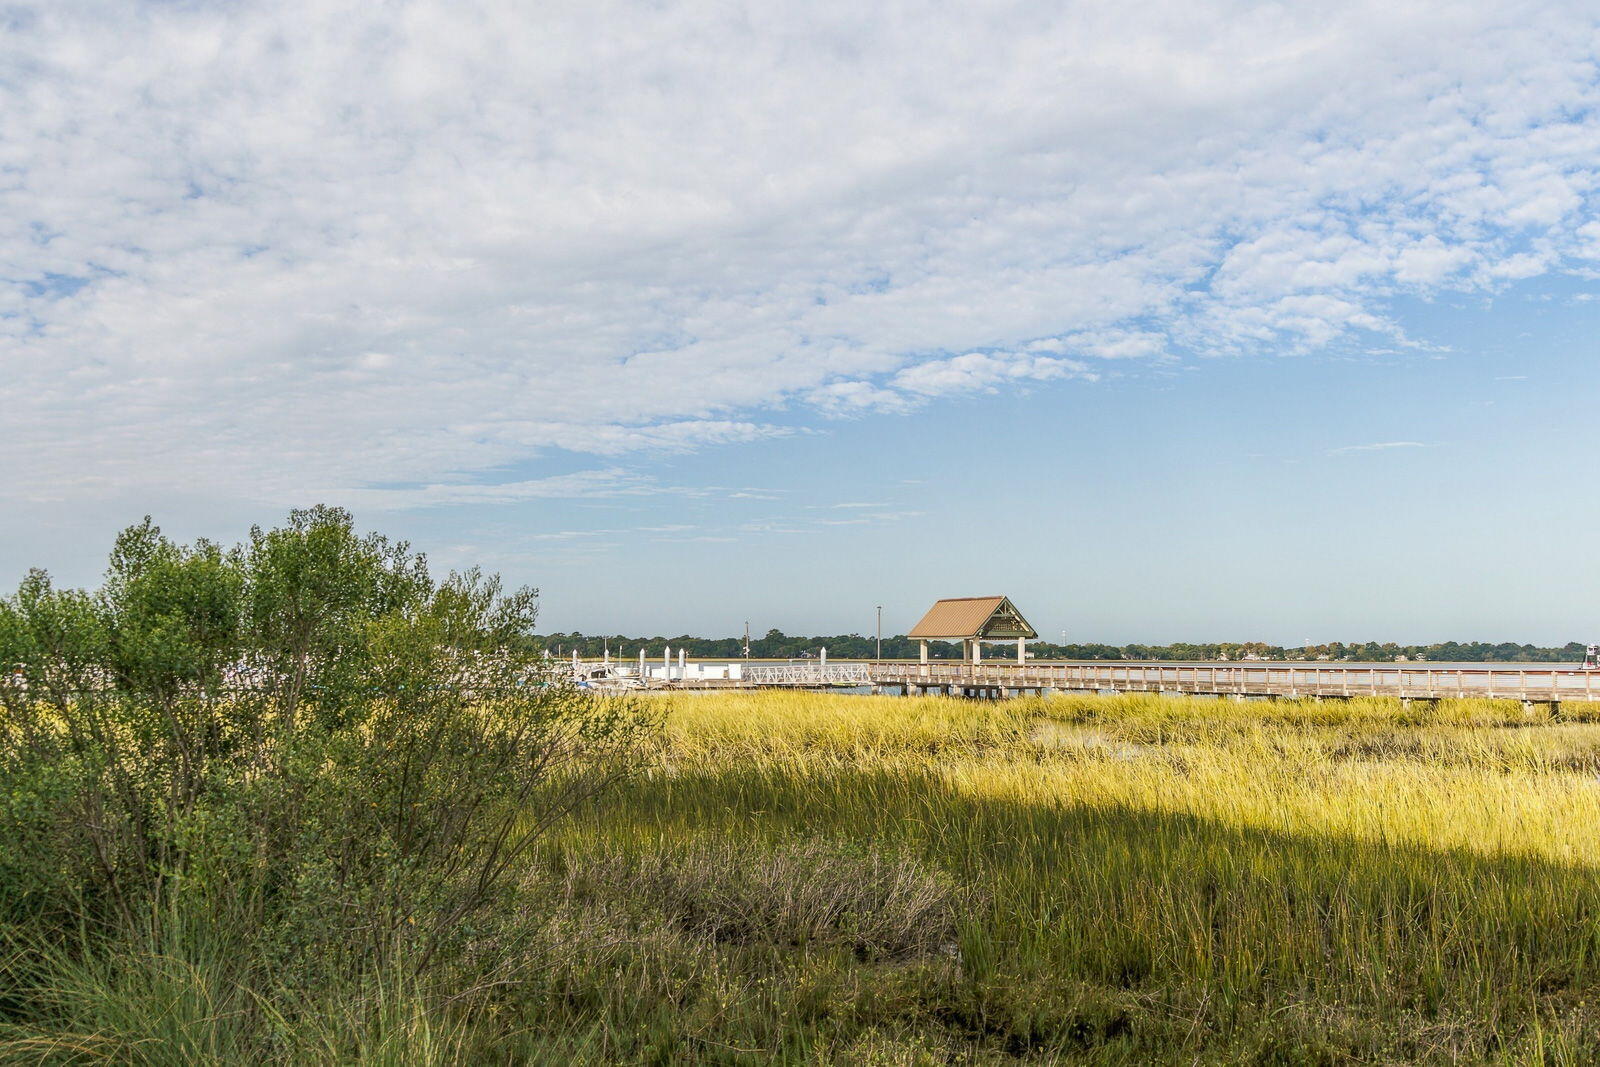
Coastal marsh and waterfront boardwalk with a covered pavilion beneath a broad, cloud-filled sky.
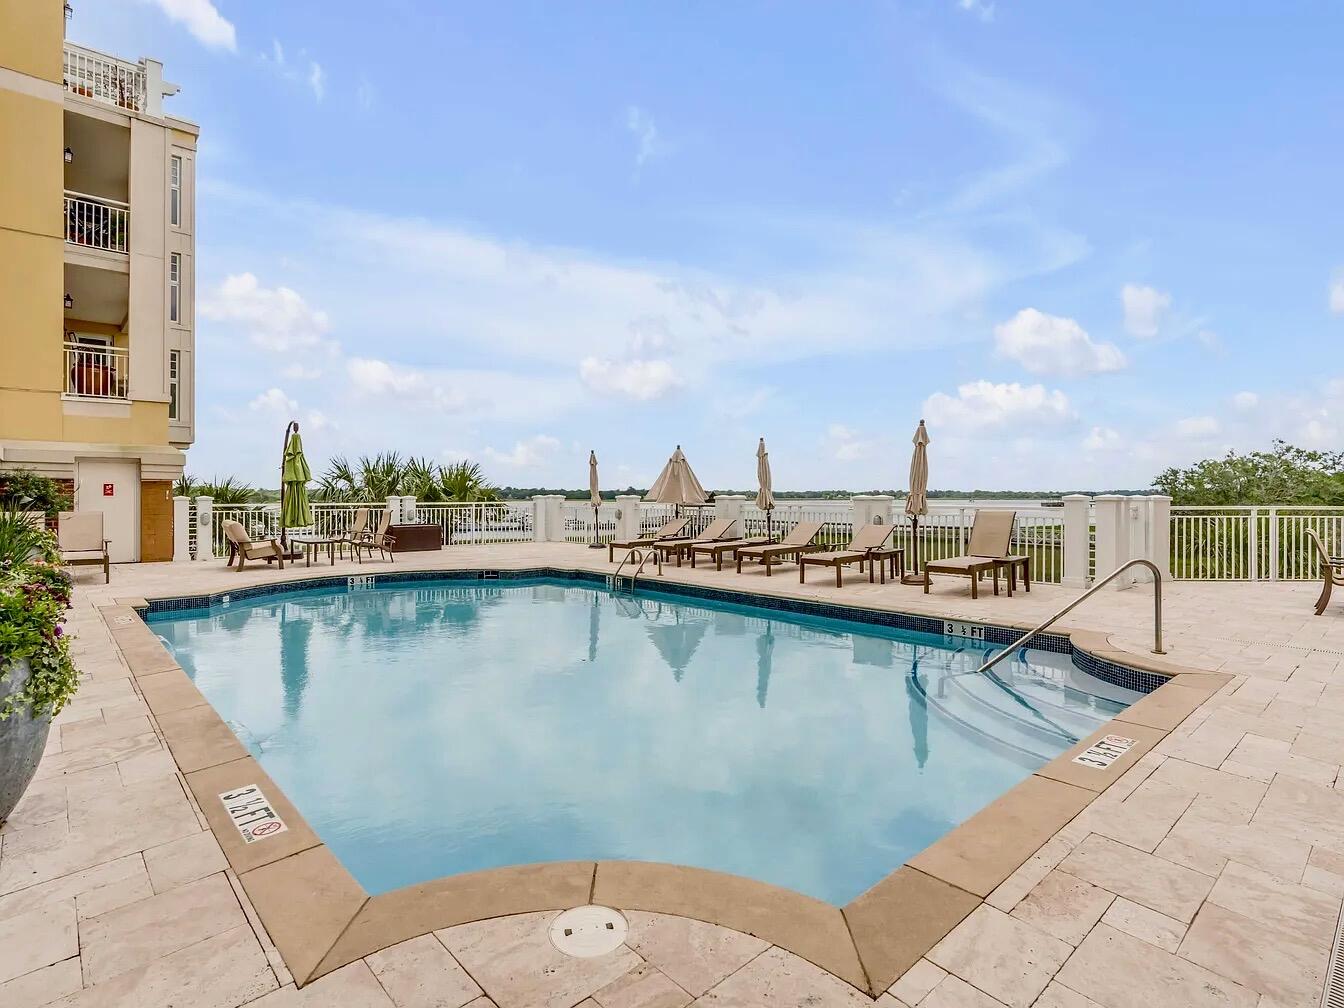
Outdoor pool with lounge chairs and umbrellas overlooking the water.
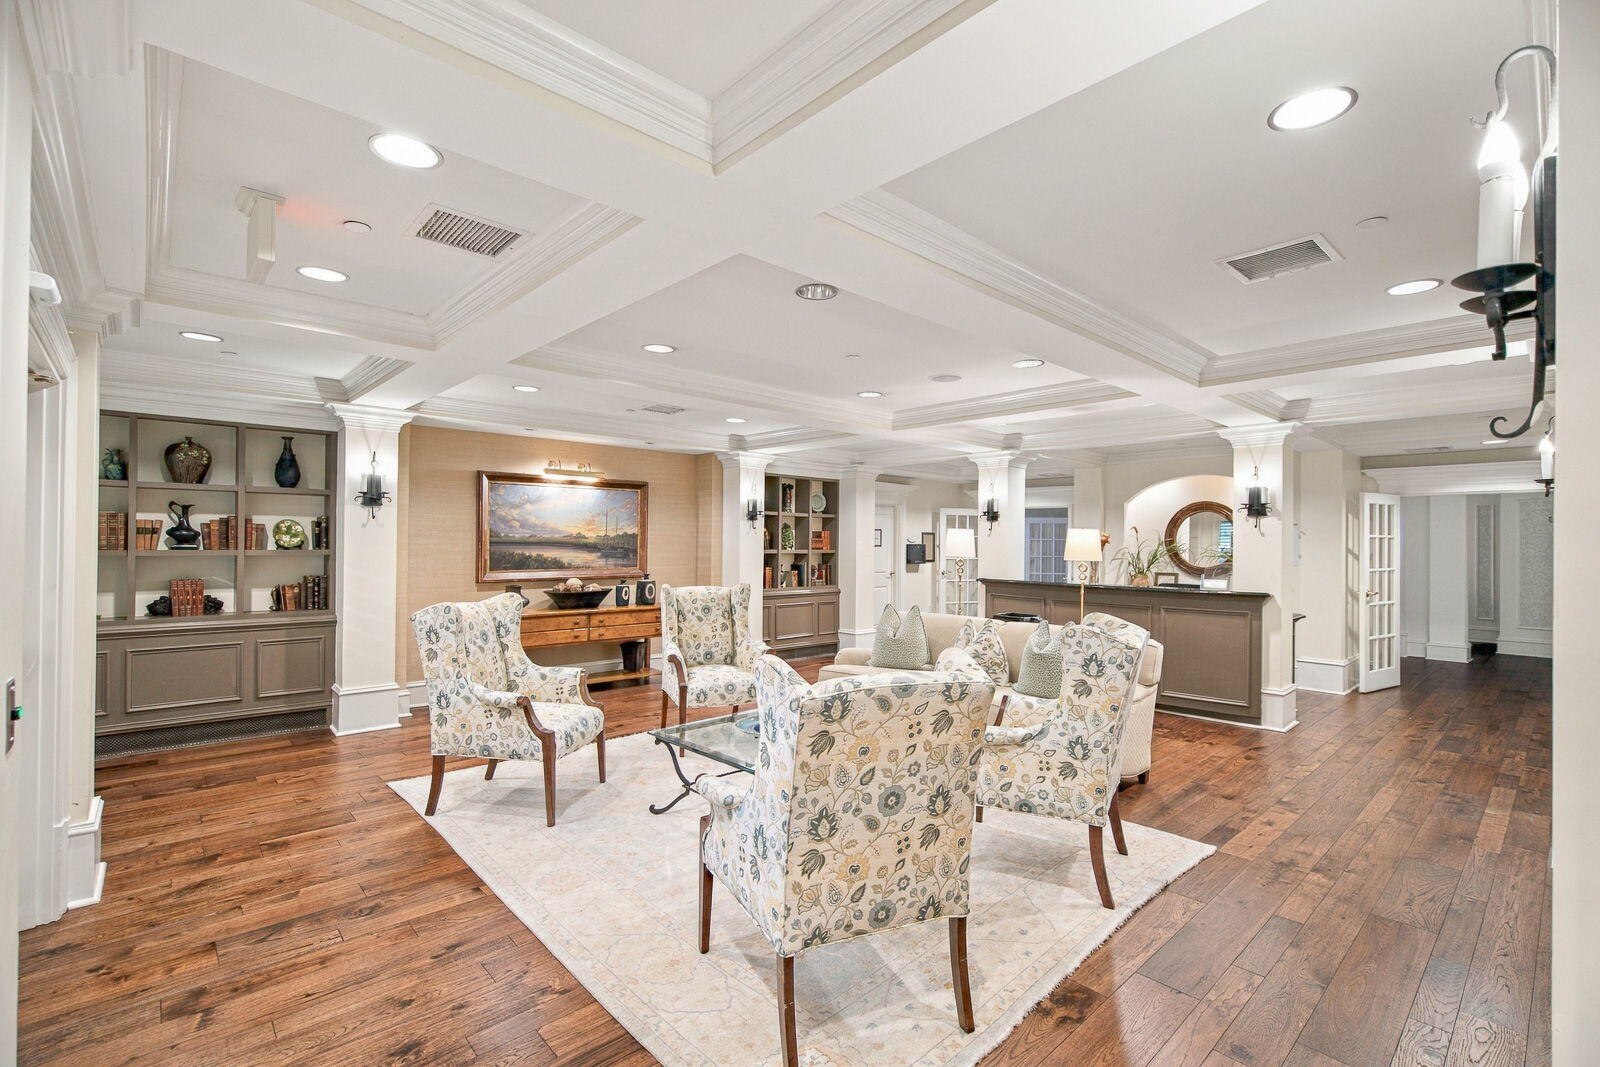
Furnished living room with patterned seating, built-in bookshelves, and a detailed coffered ceiling.
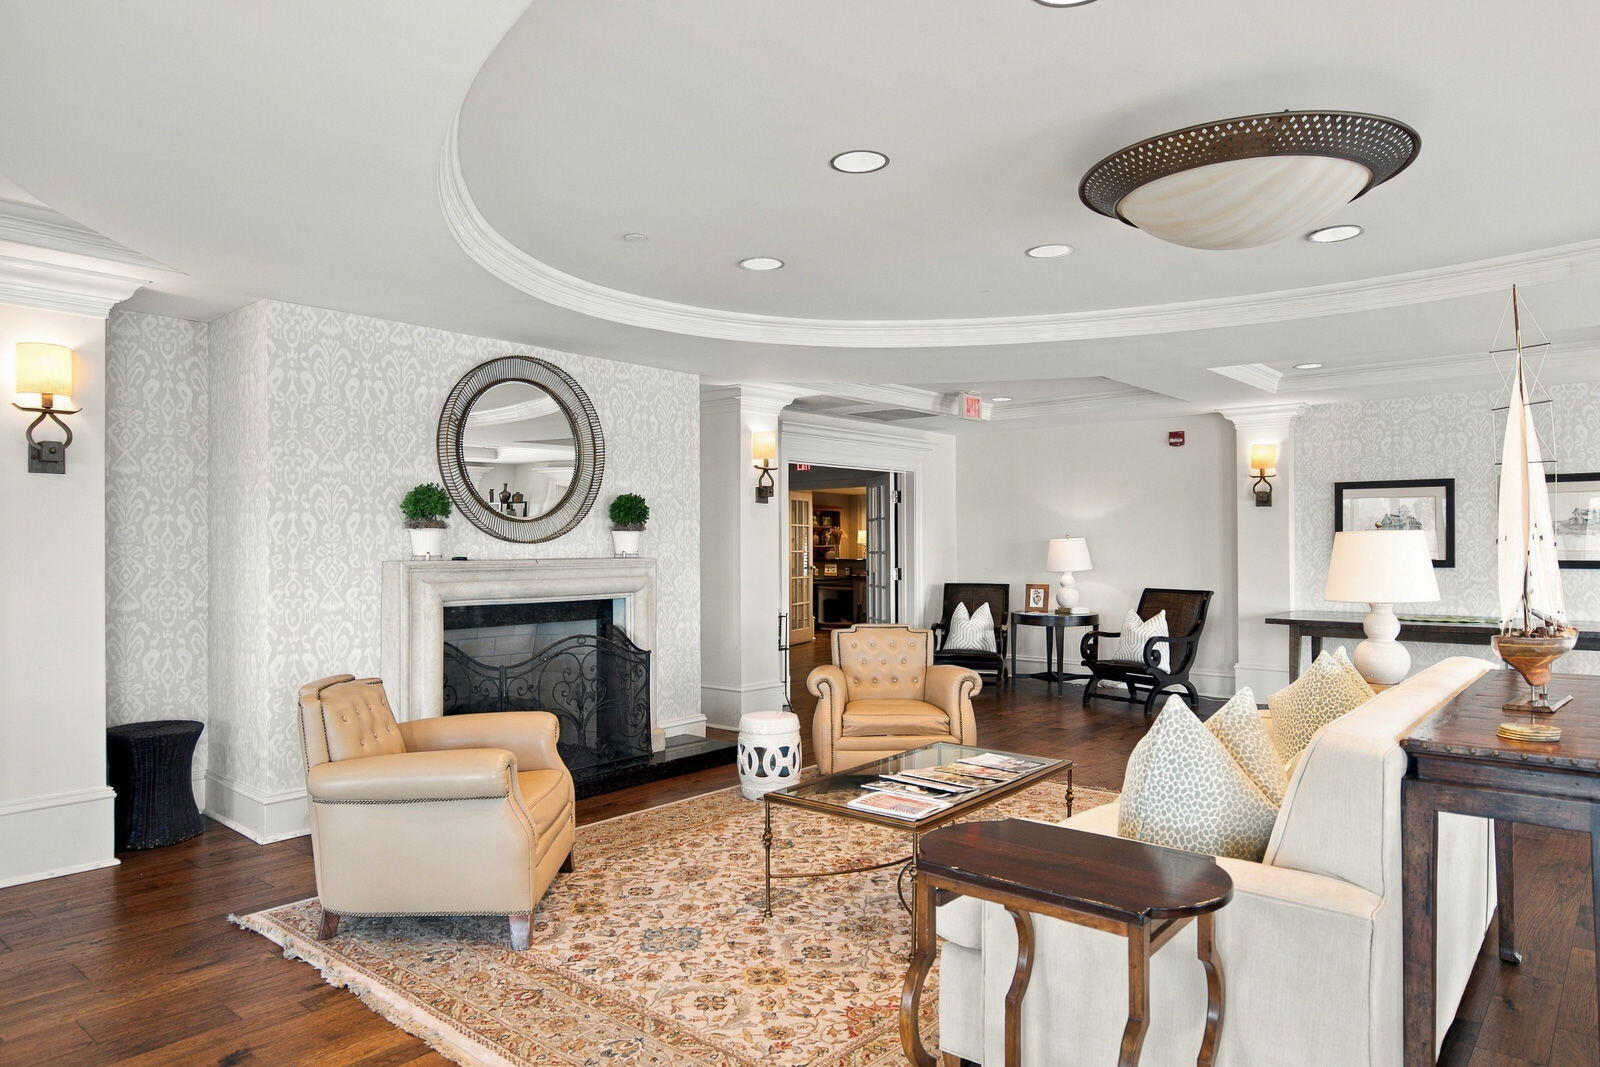
Furnished living room with a stone fireplace, patterned wallpaper, and a curved tray ceiling.
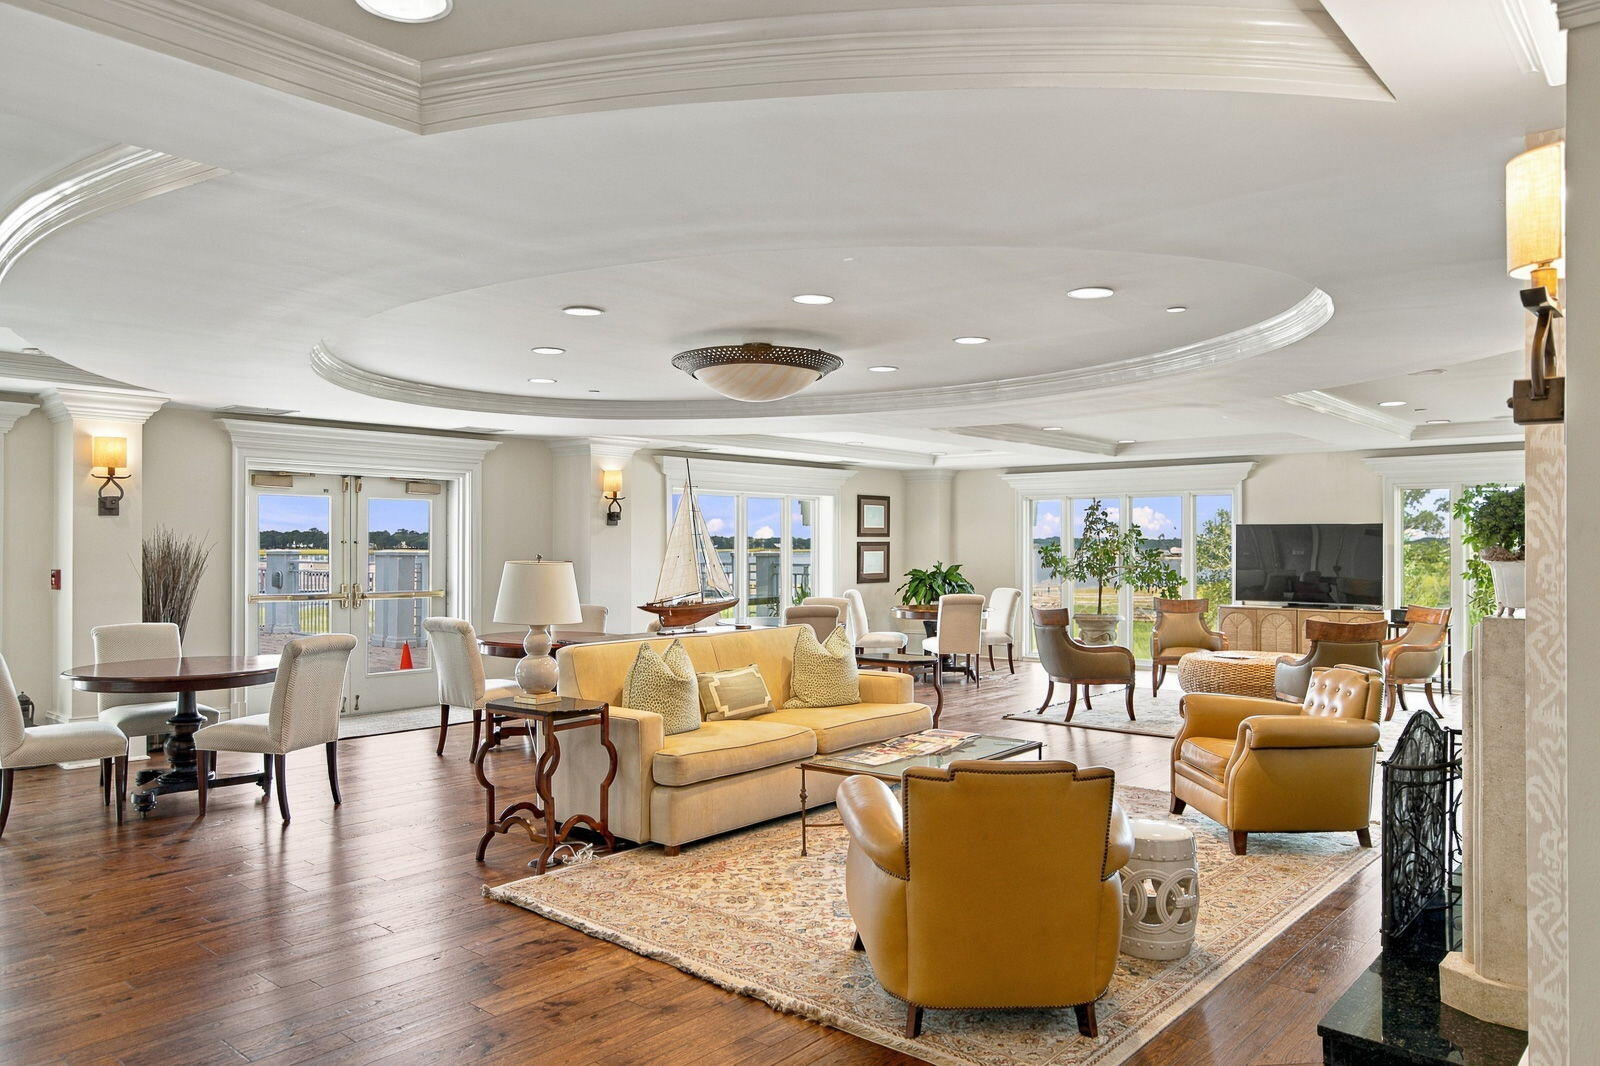
Furnished living room with a tray ceiling and water views through large windows.
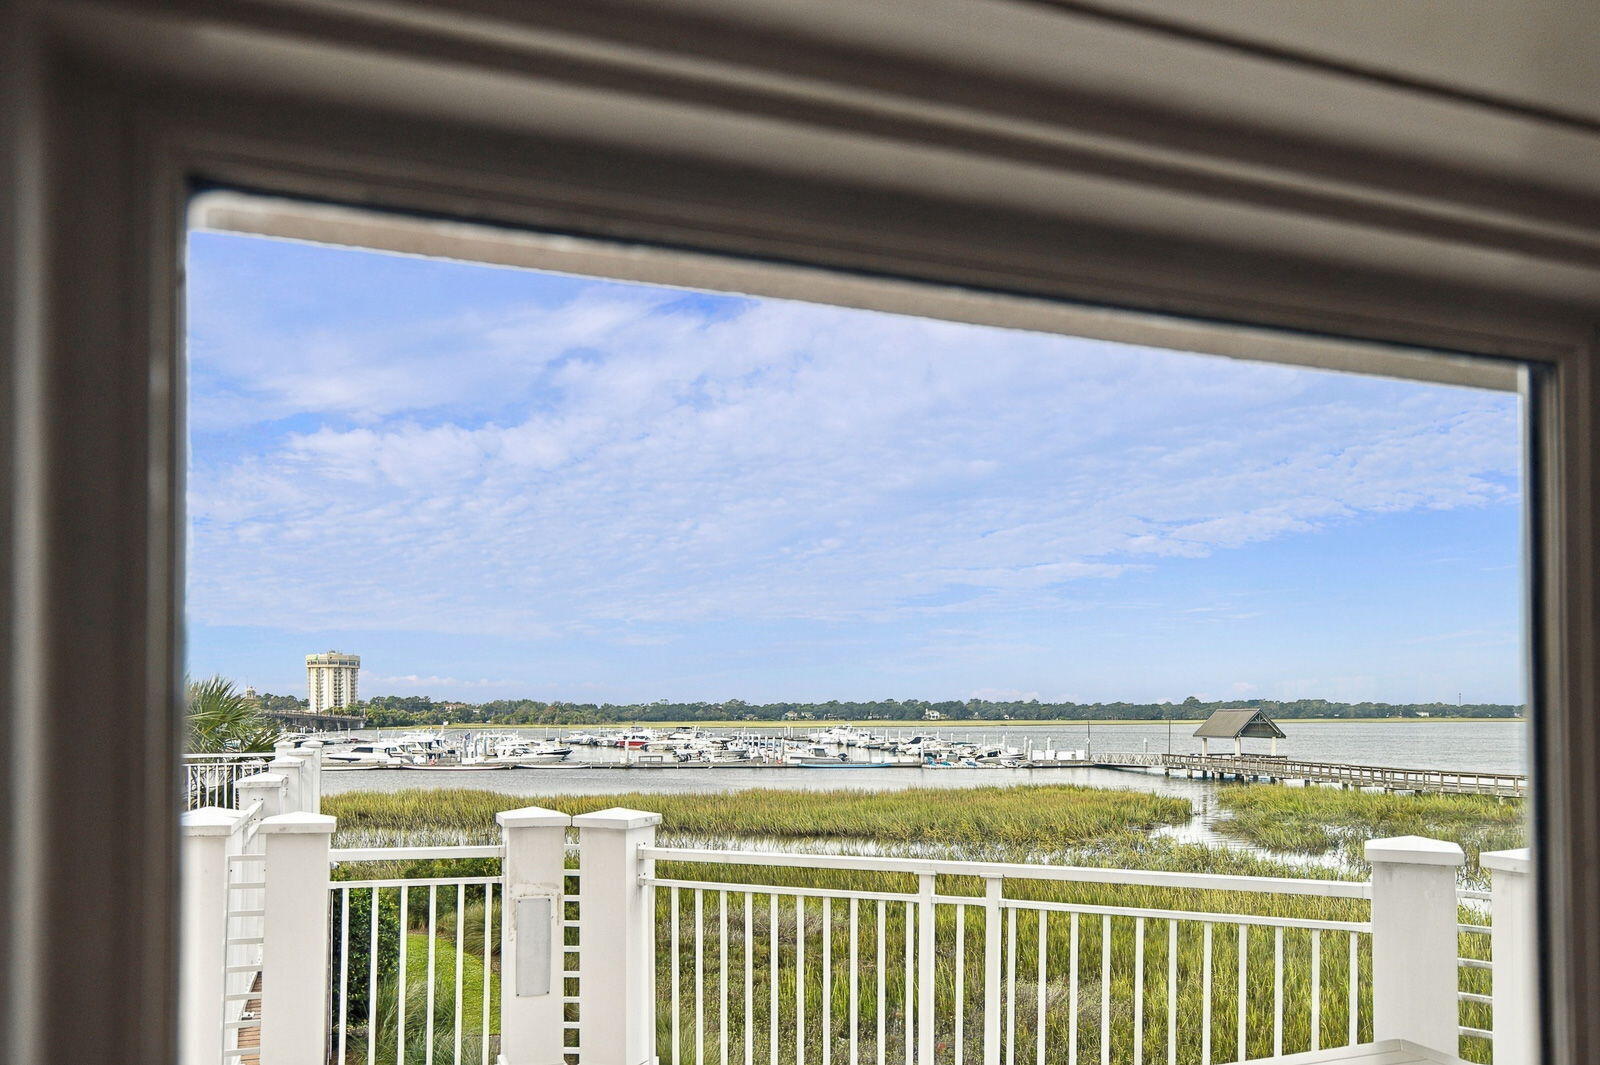
Marina and marsh viewed through a window above a white-railed balcony.
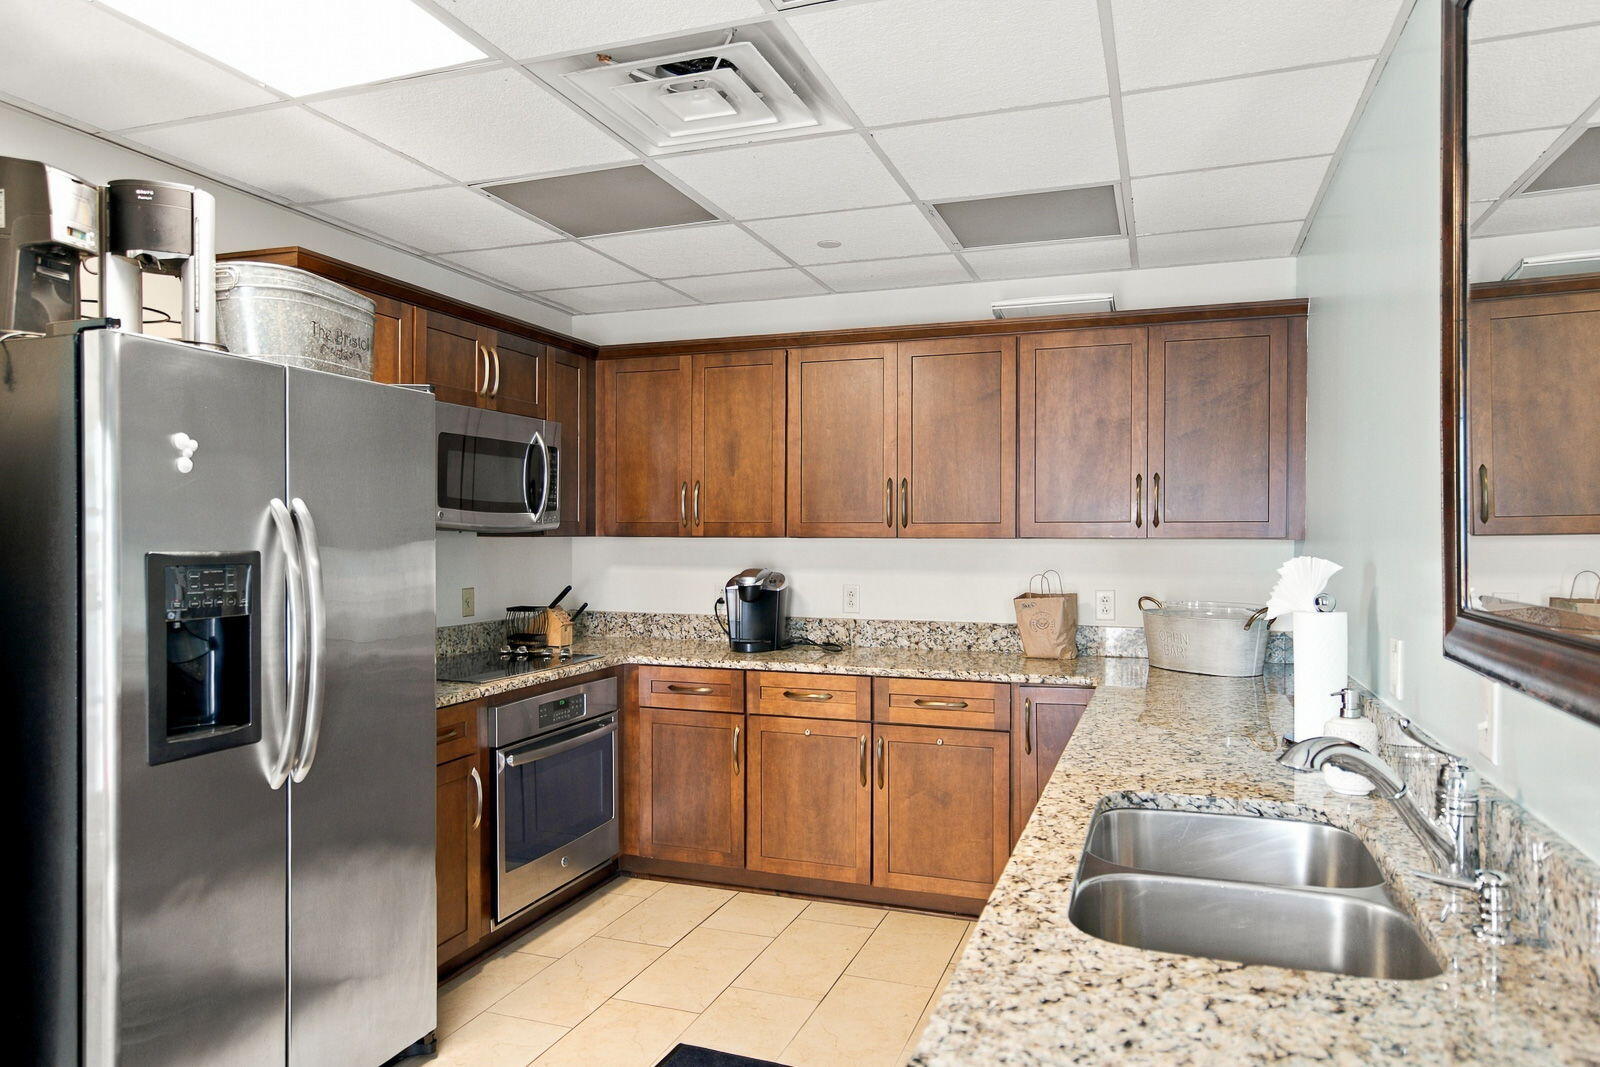
Kitchen with wood cabinets, granite counters, stainless steel appliances, and a double-basin sink.
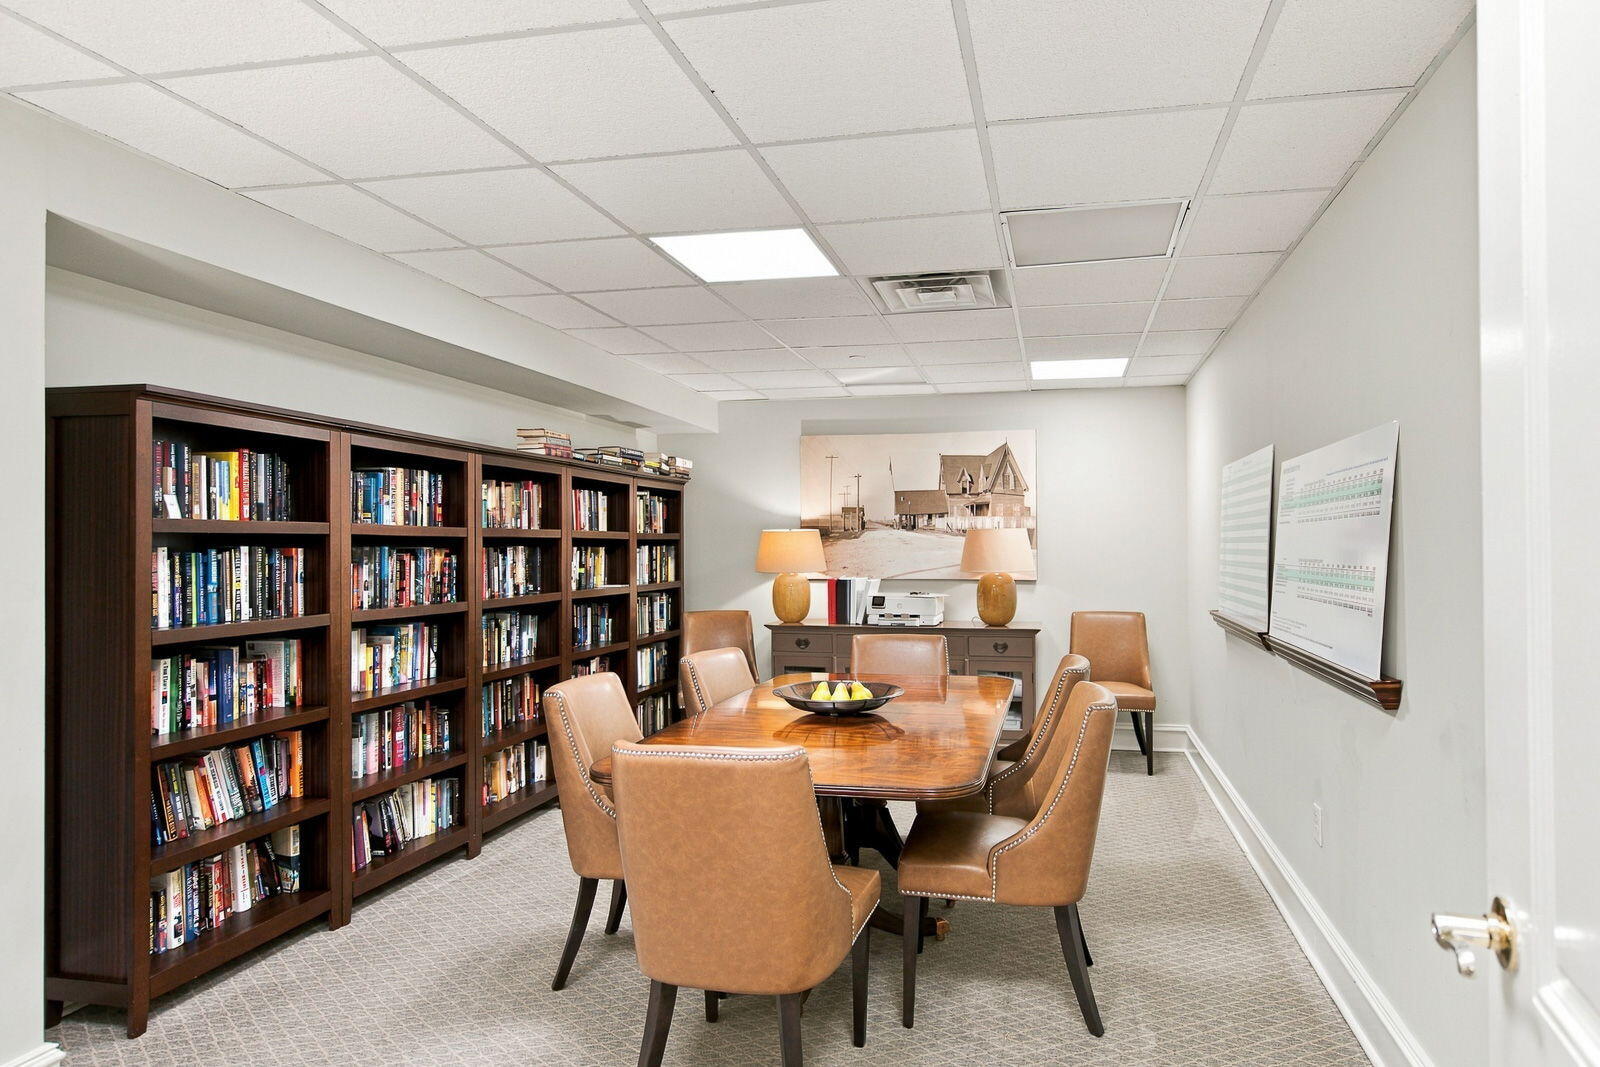
Conference room with a wooden table, tan leather chairs, and book-filled shelves along one wall.
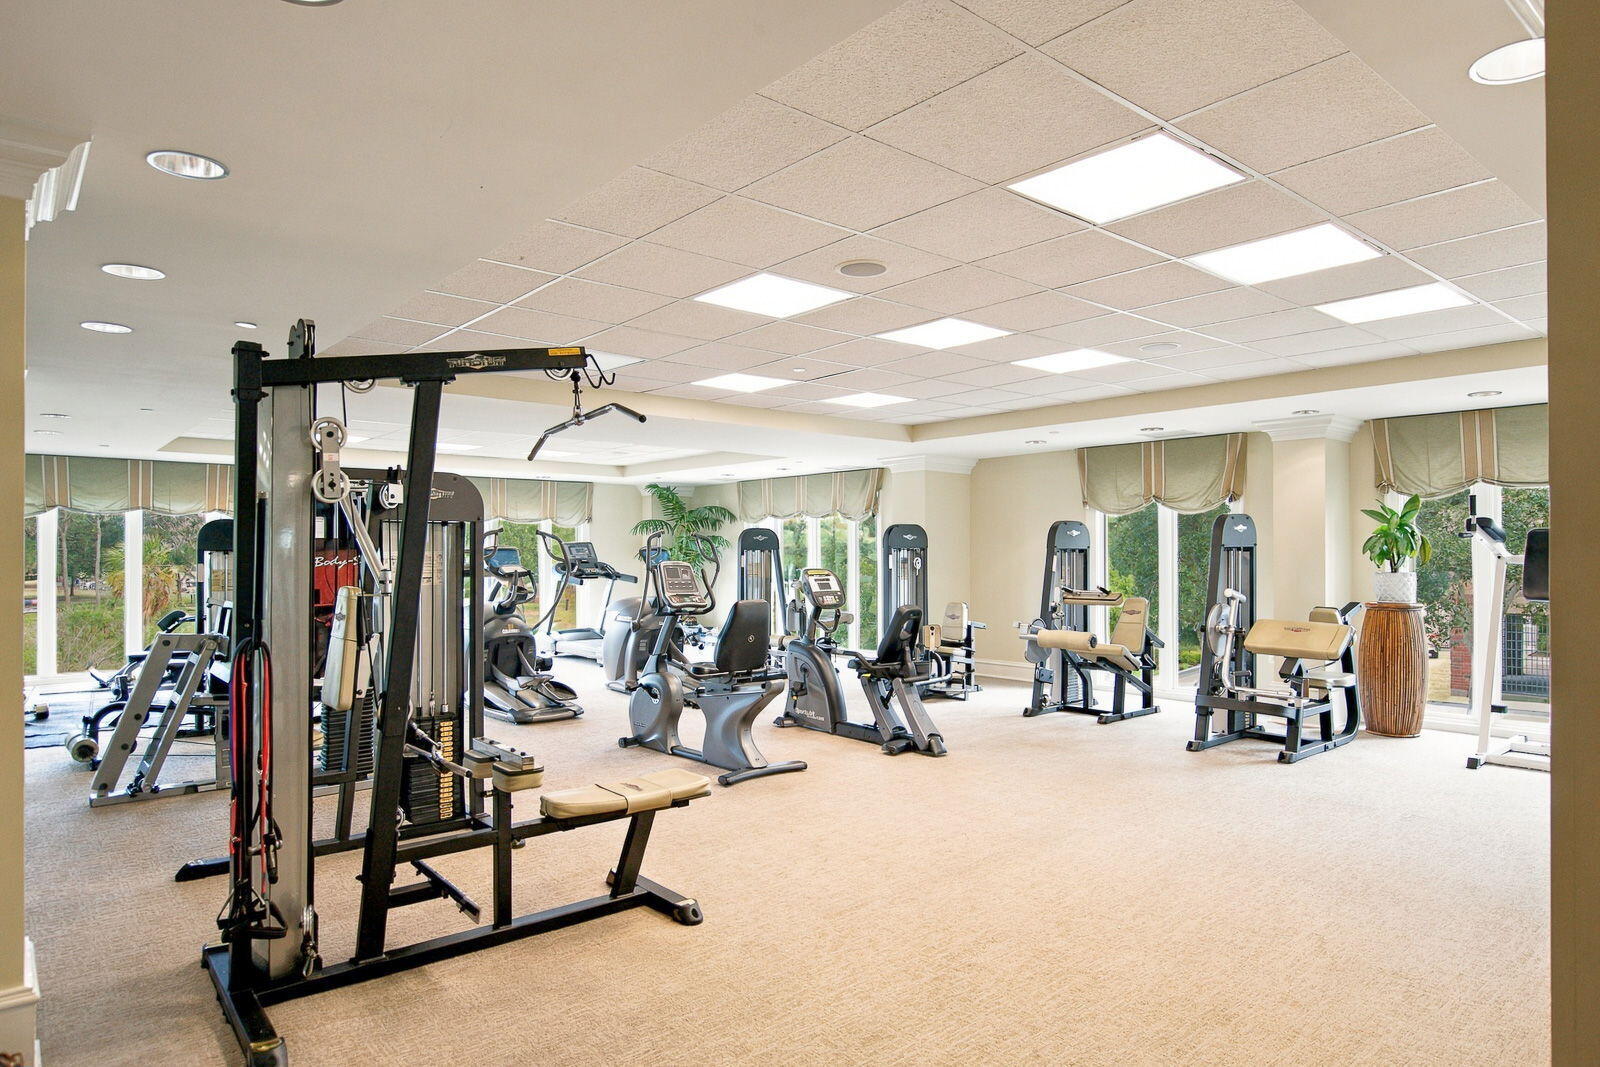
Fitness center with rows of exercise machines and large windows.
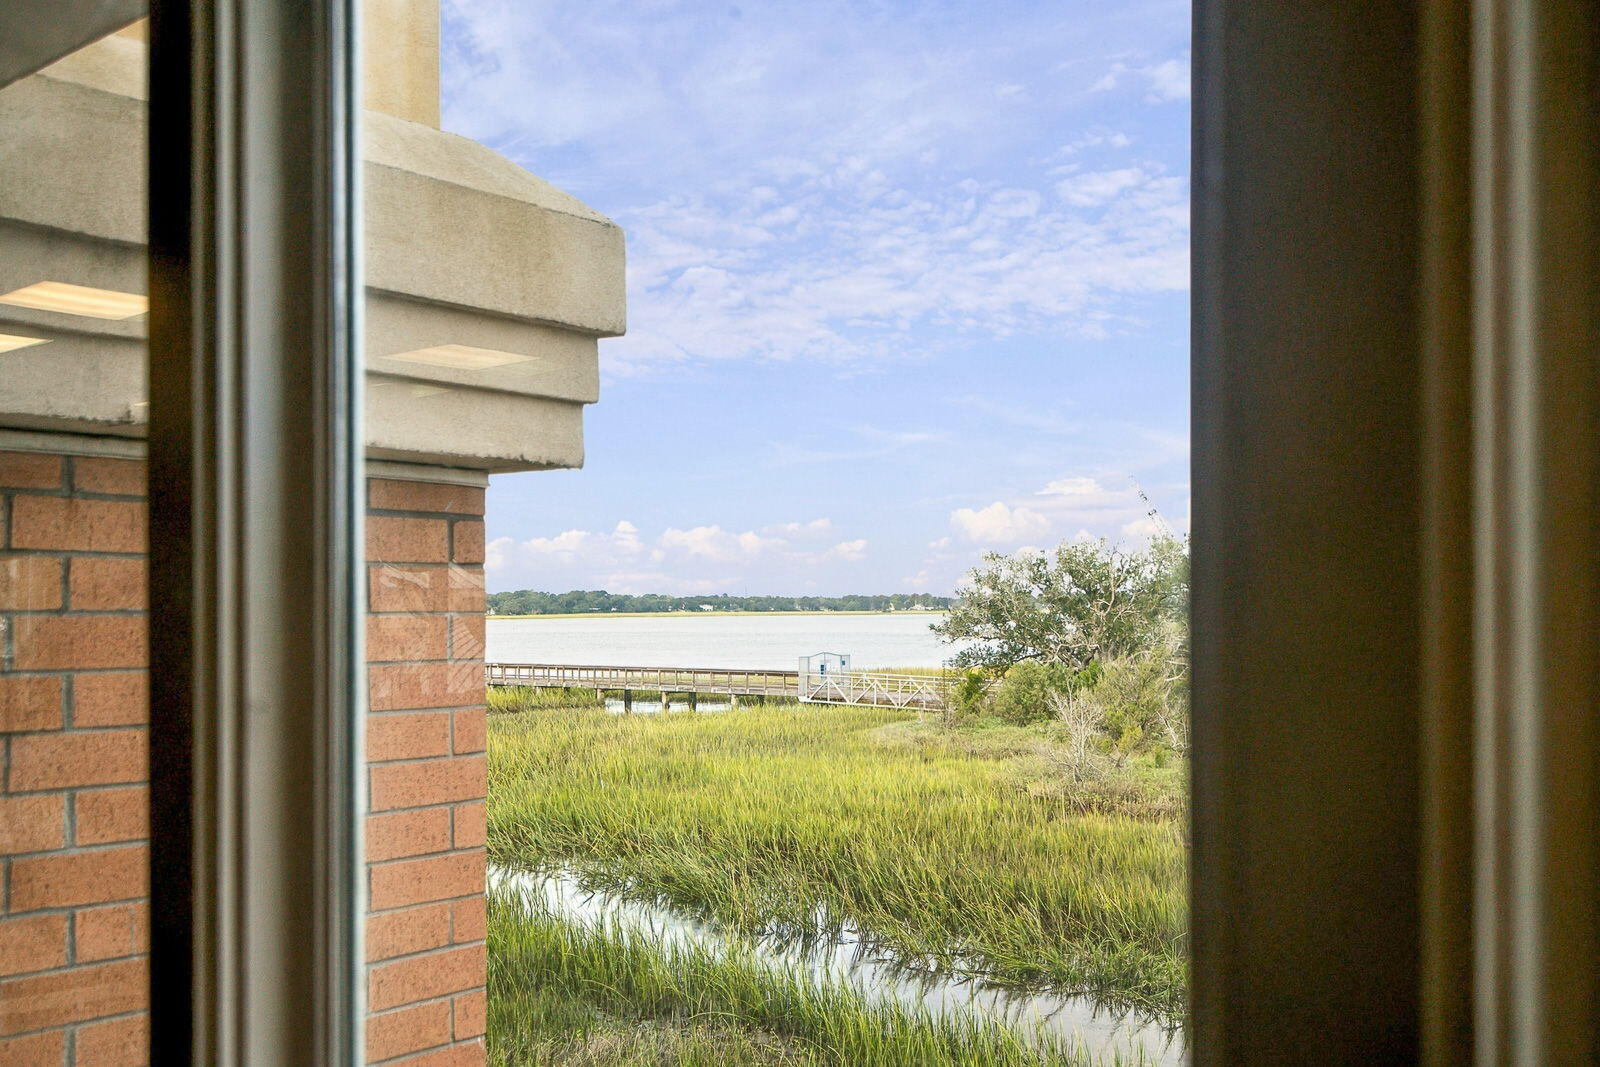
Tidal marsh and calm water viewed through a window, with a wooden boardwalk in the distance.
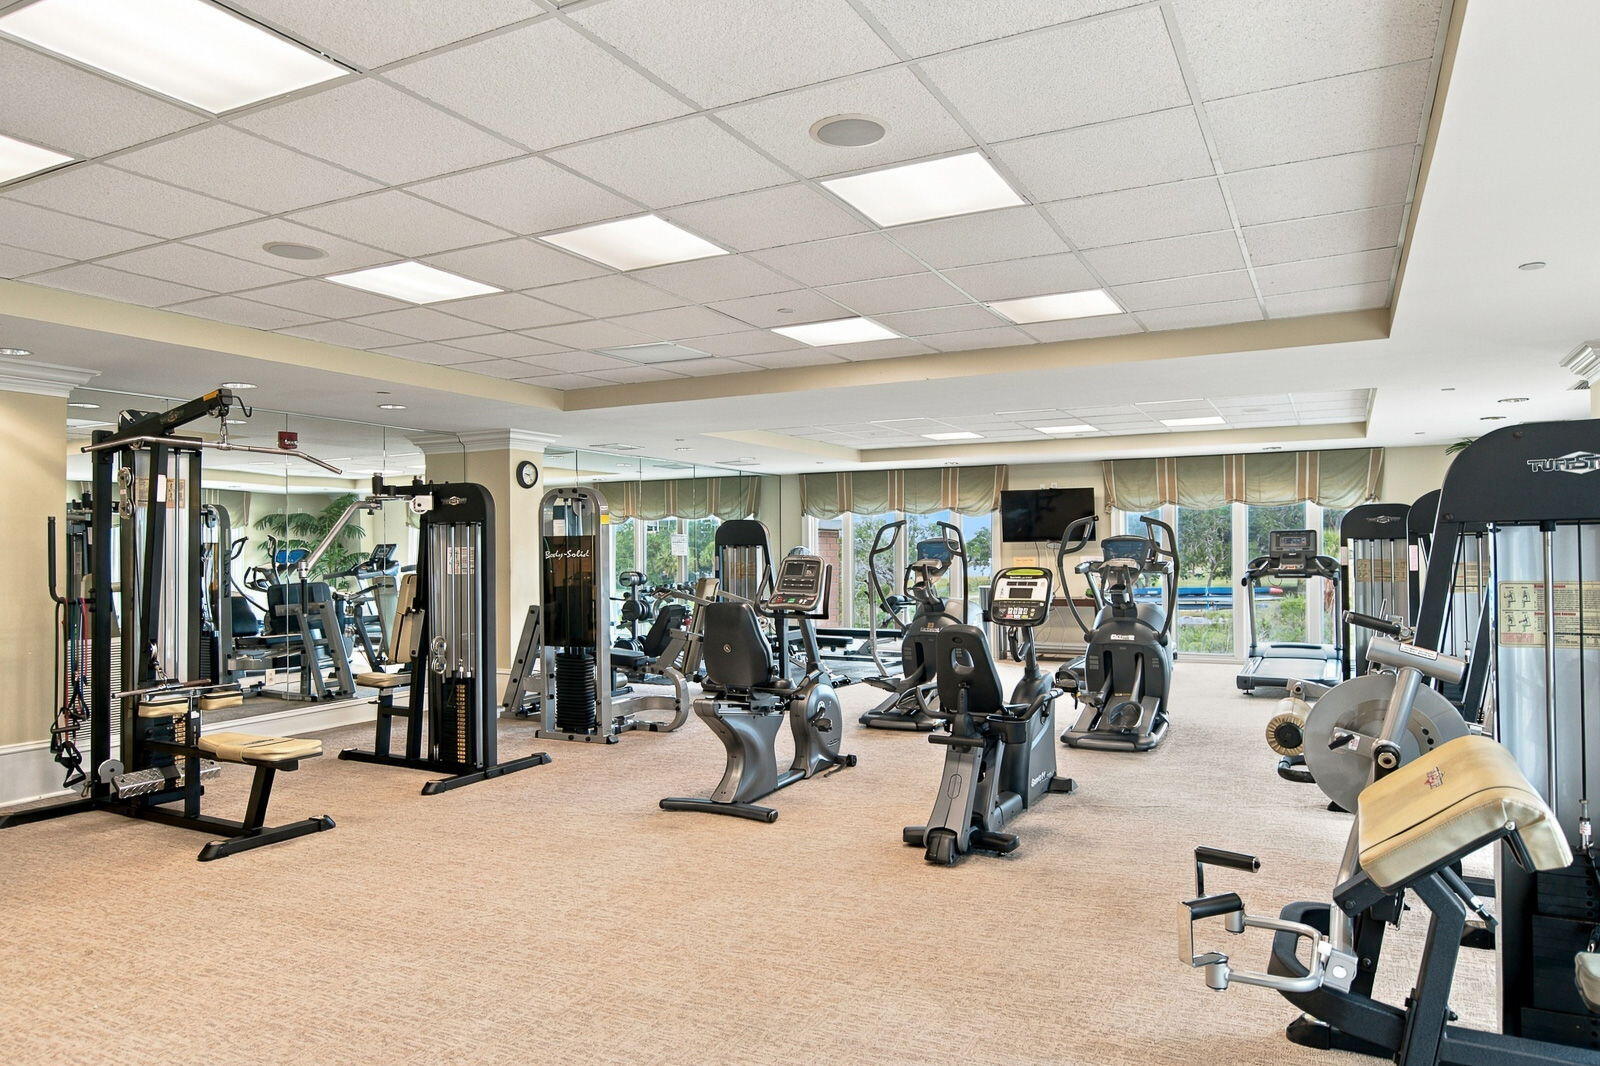
Fitness center with weight machines and cardio equipment, mirrors, and large windows.
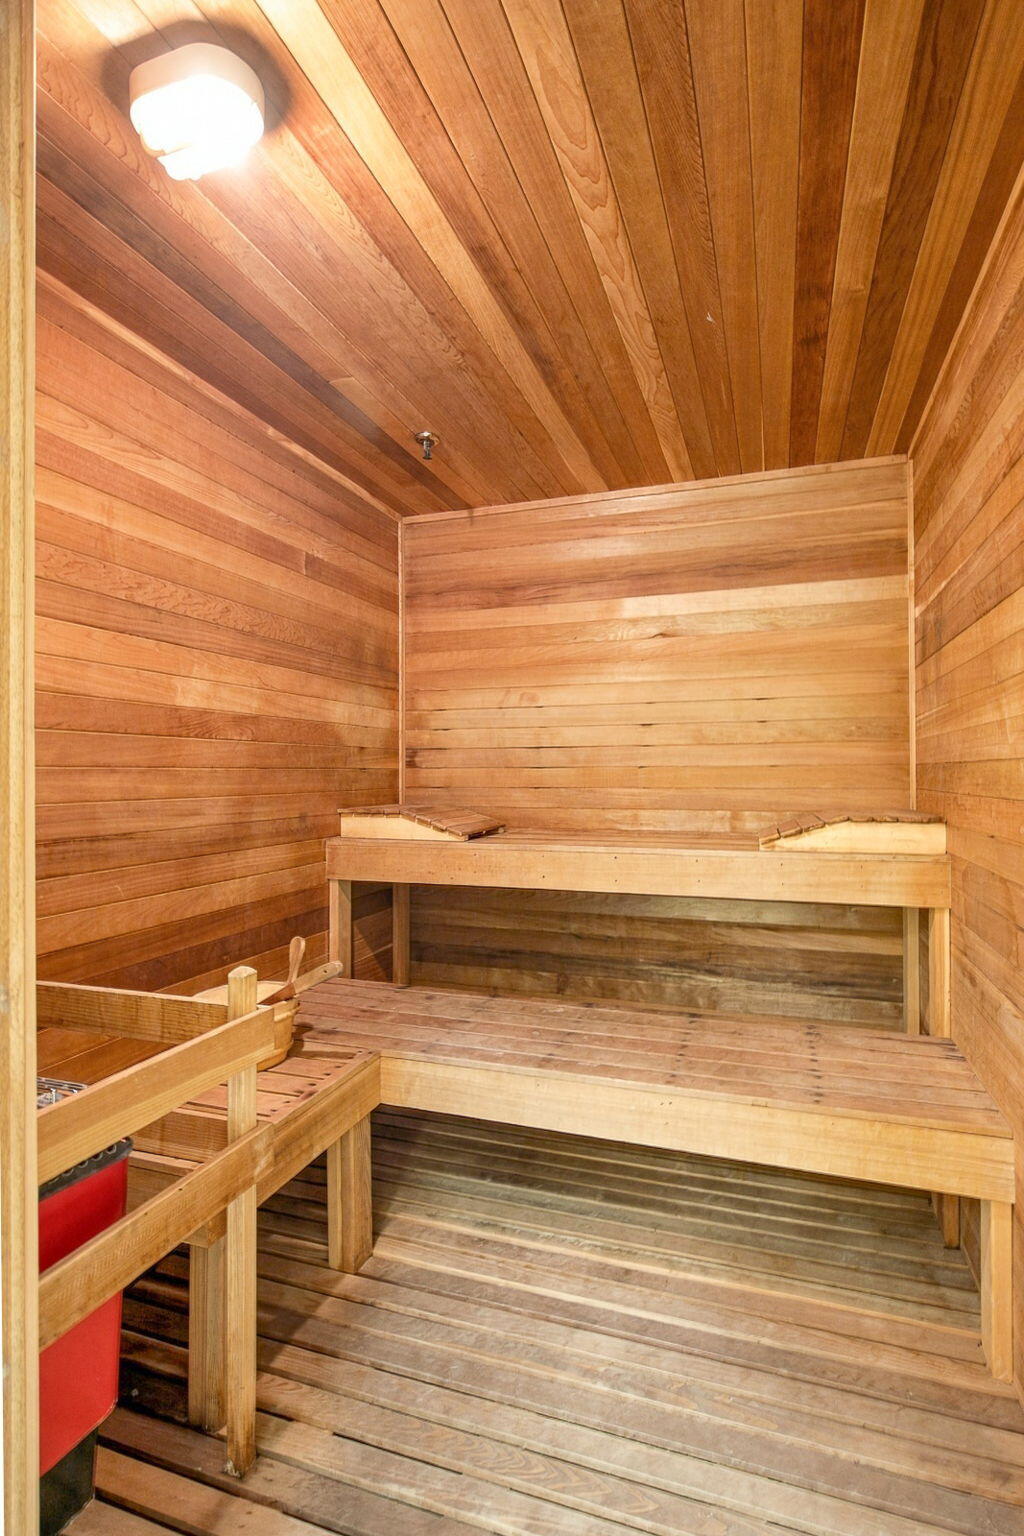
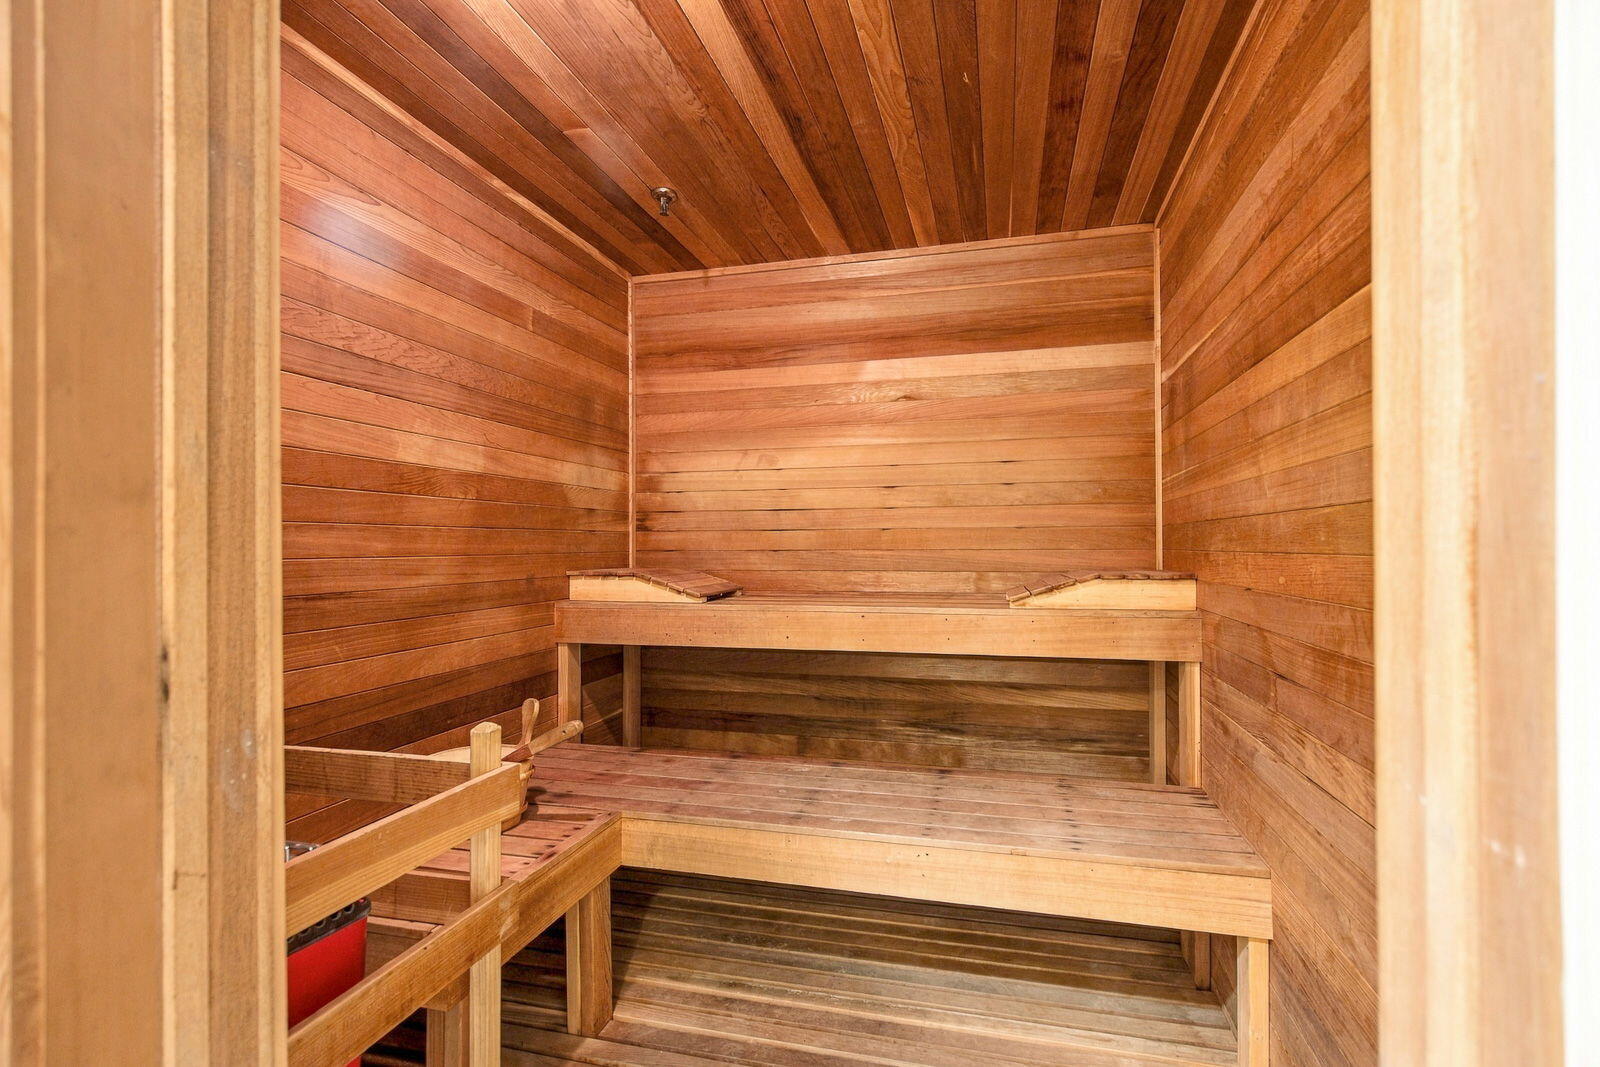
Wood-paneled sauna with tiered benches and a heater.
Wood-paneled sauna with tiered wooden benches.
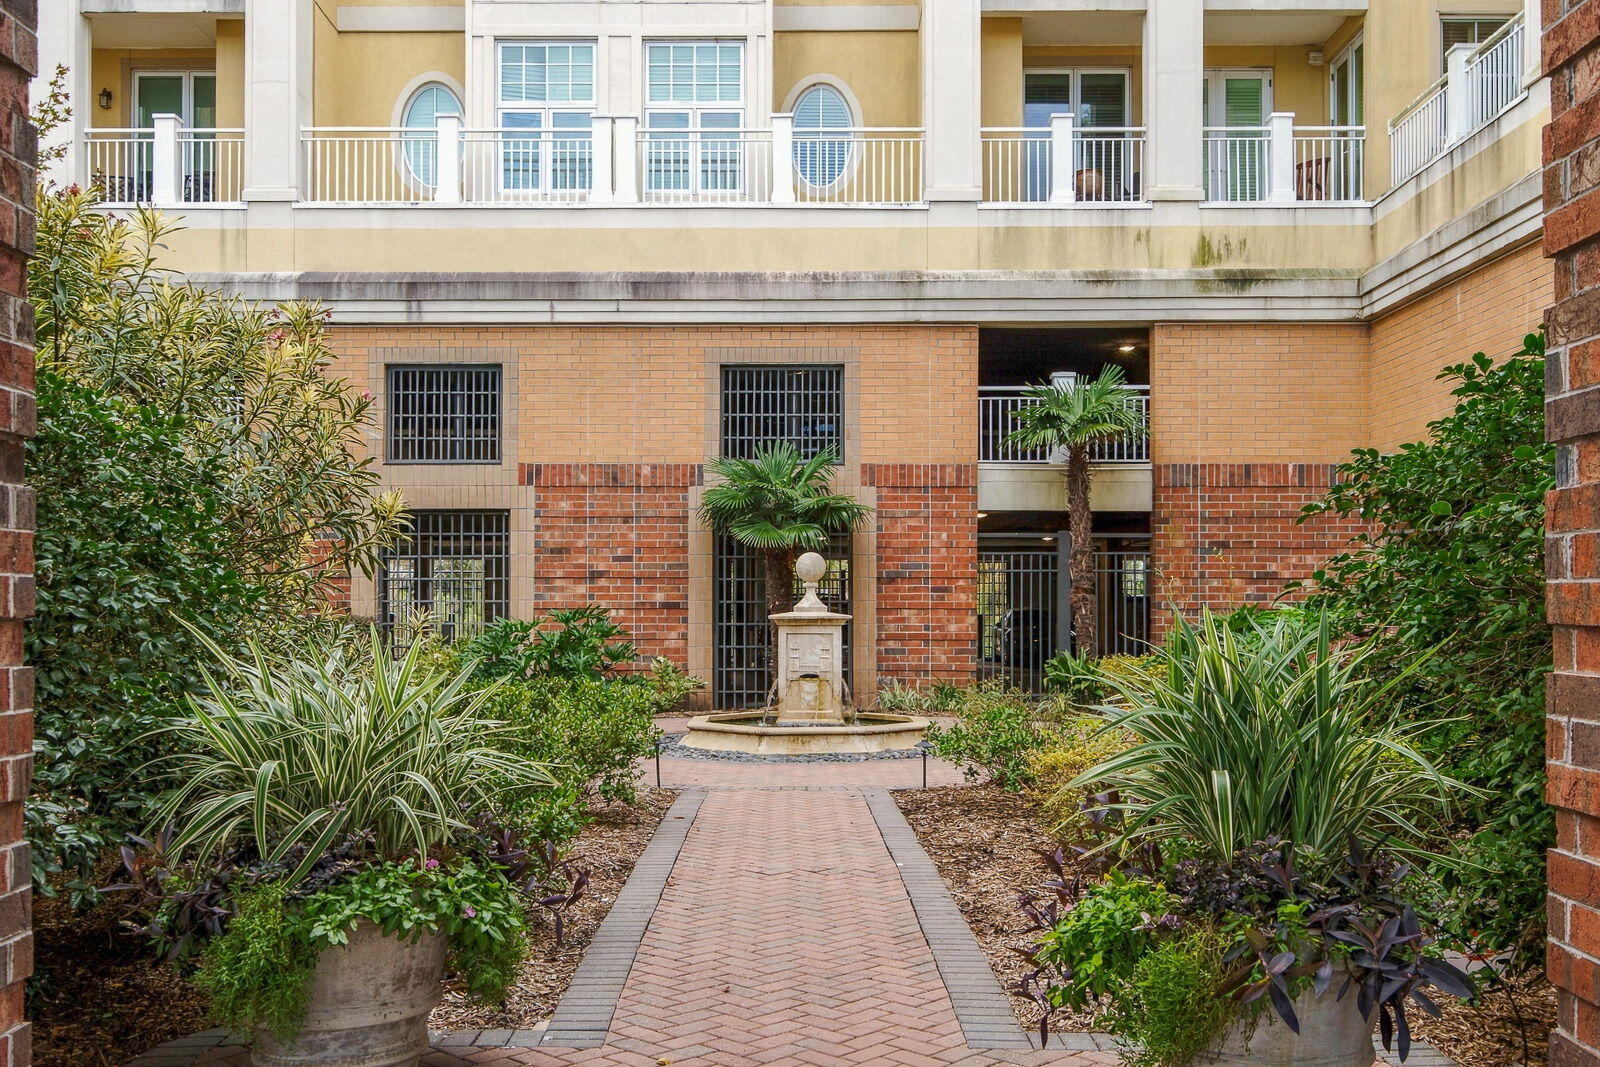
Condominium courtyard with a brick path, central fountain, leafy landscaping, and balconies above.
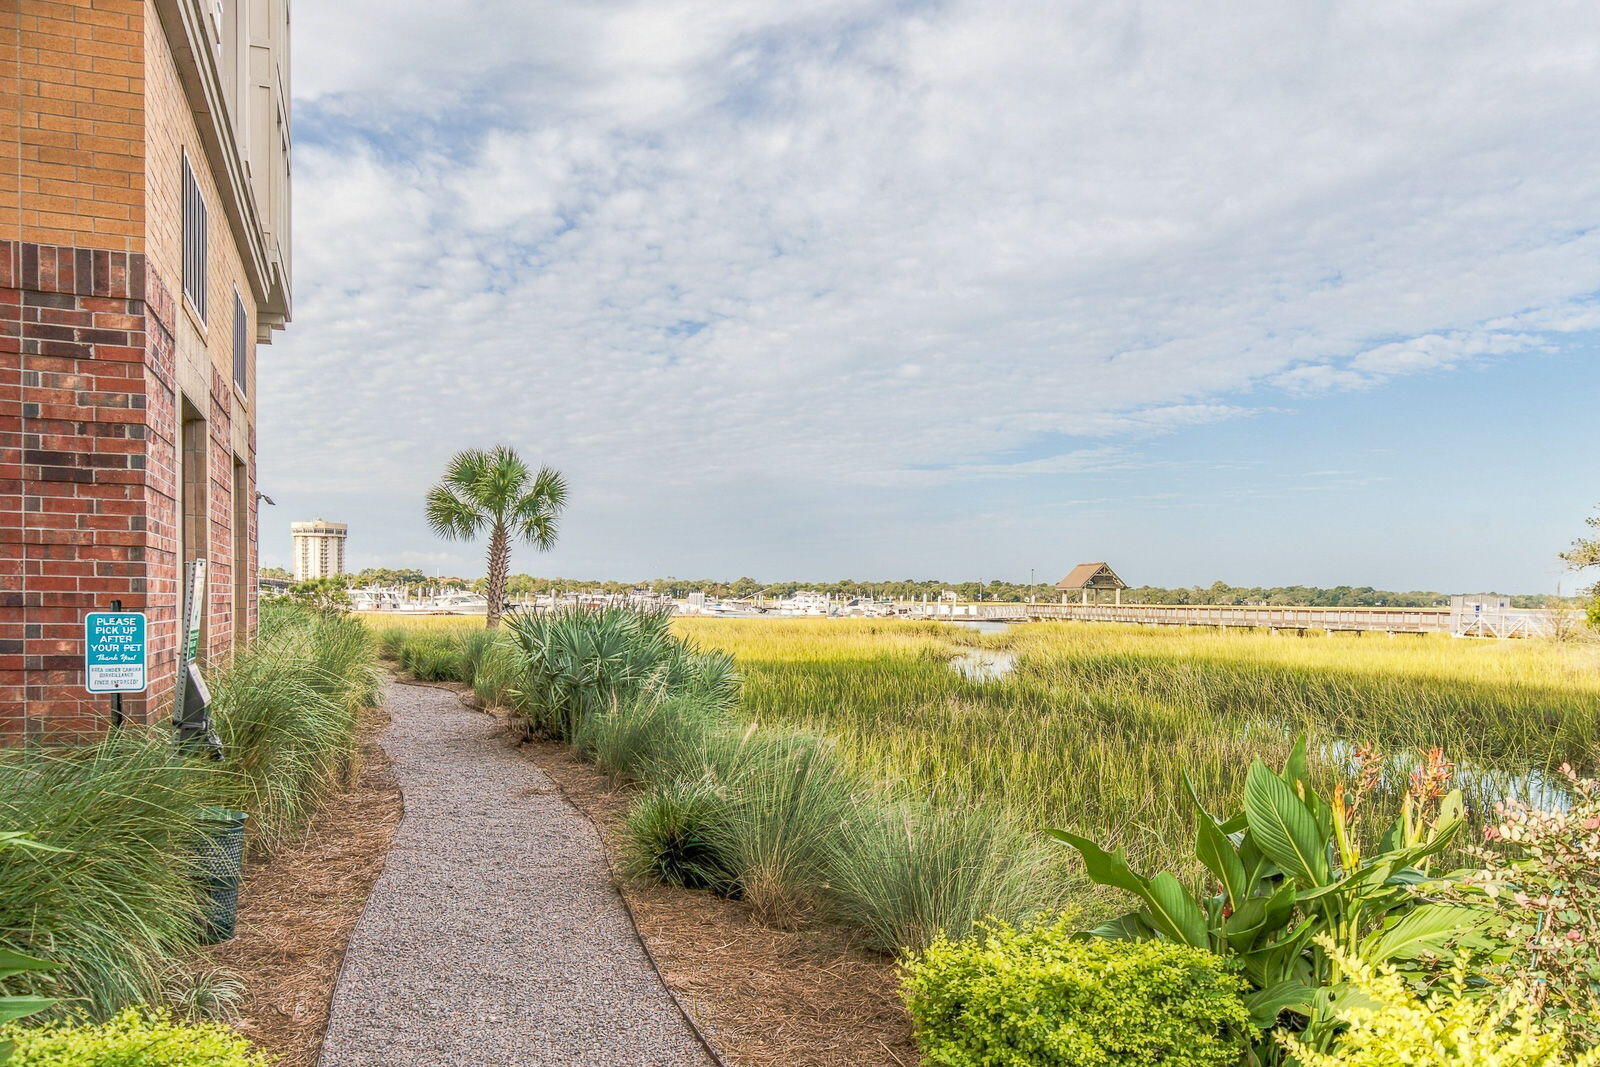
Path beside a brick building overlooks marsh grass, a marina, and a boardwalk.
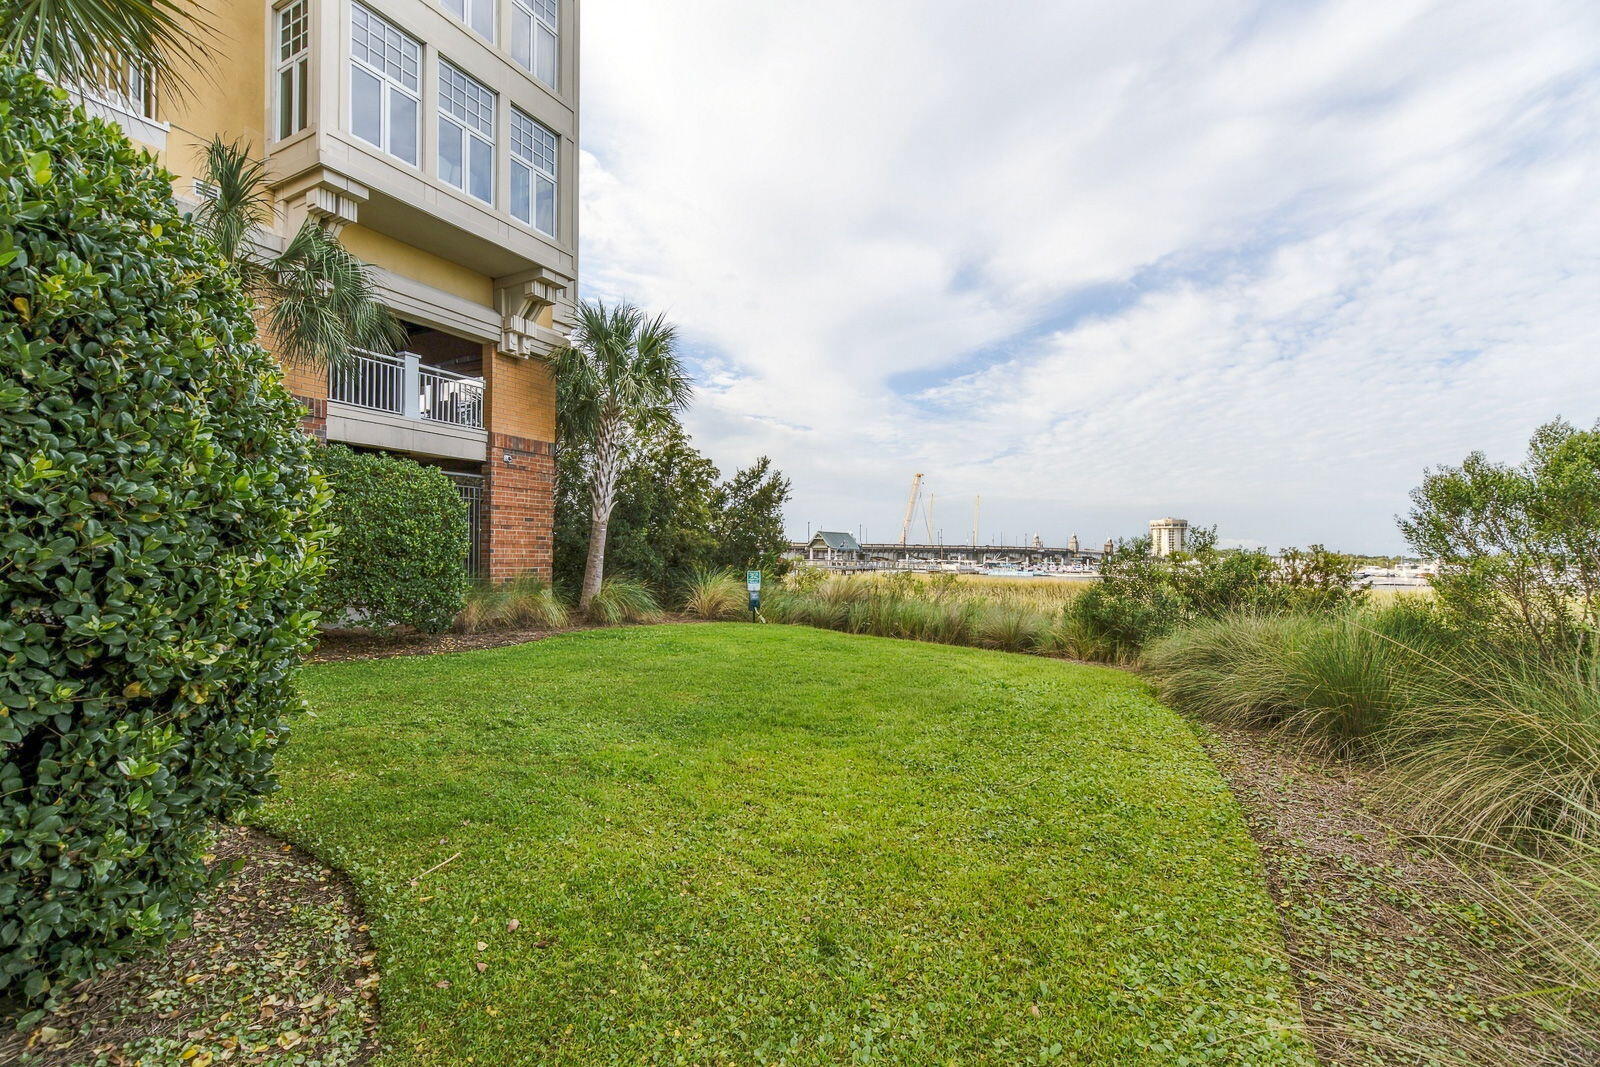
Waterfront building beside a landscaped lawn, with marsh grasses, marina, and bridge beyond.
Waterfront view across marsh grass toward a wooden boardwalk and covered pavilion.
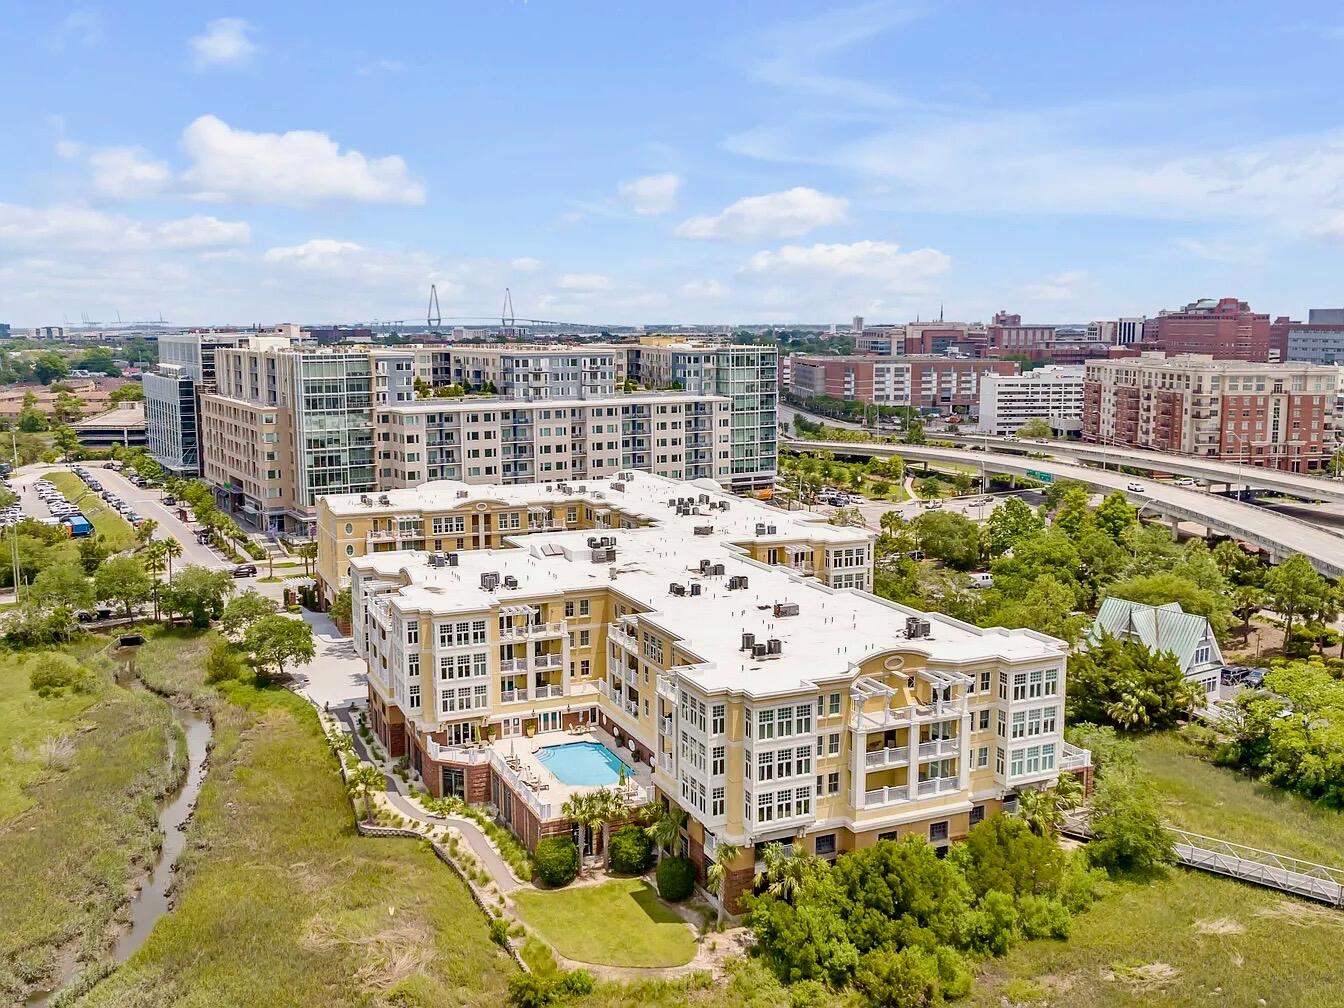
Aerial view of condominium buildings and pool beside marshland, with a city skyline in the distance.
Waterfront condominium buildings beside a marina, bridges, and marshland.
Yellow and white apartment complex beside a marsh, with water and a footbridge in the foreground.
Waterfront residential buildings rise behind a marsh, reflected in the water.
Aerial waterfront view at sunset with a marina, tidal marshes, and apartment buildings.
VIEW PHOTOS
$999,000

3013 Old Bridgeview Lane

2 Beds 3 Baths 1,775 Sq.Ft.

Description

Fully renovated two-bedroom, two-and-a-half-bath condominium offering 1,775 square feet of open living space in a building set directly on the Charleston Harbor. The residence has been updated throughout with designer finishes, including quartz and marble countertops, high-end stainless steel appliances, a large wine fridge, an induction cooktop, and a fireplace in the living room. The primary bedroom features dual walk-in closets and an en-suite bath with custom built-in storage and a large marble shower. A large in-unit laundry room adds everyday convenience. The second bedroom, currently set up as a custom study with its own en-suite bath, and the side porch both overlook Brittlebank Park. The porch is the perfect spot to watch the RiverDogs fireworks on Friday nights during the season.The building's pool overlooks the harbor, with direct proximity to a deep-water marina. Amenities include a club room, a fitness room, gated covered parking, and additional storage, all within a fully gated property. Located next to Brittlebank Park, the RiverDogs stadium, and WestEdge, with easy access to Charleston's green space, dining, and entertainment. Turn-key and move-in ready, it's the perfect lock-and-leave Charleston experience.

Share Property

Location

3013 Old Bridgeview Lane, Charleston, SC 29403

Status

For Sale
Anna Gruenloh

Anna Gruenloh

TITLE

Principal and Broker Associate

Property Amenities

Interior
Laundry room Laundry Room
Fireplace Living Room, One
Flooring Luxury Vinyl
Total Bedrooms: 2
Half Bathrooms: 1
Full Bathrooms: 2
Other Interior Features Kitchen Island, Tray Ceiling(s), Walk-In Closet(s), Ceiling Fan(s), Great, Living/Dining Combo
Area & Lot
Total area 1,775 Sq.Ft.
Living area 1,775 Sq.Ft.
MLS® ID 26027949
Year Built 2002
High School Burke
Middle School Simmons Pinckney
Elementary School Mitchell
Water Frontage River Front, Waterfront - Deep
Type Townhouse
Status For Sale
Exterior
Stories 3
Pool Pool - Elevated
Air conditioning Central Air
Heat type Electric, Central
Water Source Public
Sewer Public Sewer
Other Exterior Features Balcony
Parking Off Street, 2 Car Carport, Carport
Lot Features Riverview
Utilities Charleston Water Service, Dominion Energy
Finance
Sales Price $999,000
Aerial view of Charleston’s waterfront buildings, marshland, boardwalk, and distant cable-stayed bridge.

Schedule a Showing

I would love to show you my beautiful property. Please select your preferred date and time below. I will be in touch shortly to confirm your appointment.

Schedule a Showing

I would love to show you my beautiful property. Please select your preferred date and time below. I will be in touch shortly to confirm your appointment.
Thank you for your interest in 3013 Old Bridgeview Lane, Charleston, SC 29403. We are reviewing your request and will be in touch shortly!

Mortgage Calculator

Estimate your monthly mortgage payment, including the principal and interest, property taxes, and HOA. Adjust the values to generate a more accurate rate.

All estimates are provided for informational purposes only. Actual amounts may vary.
$0,000 Your Payment 20 15 65
$0,000 Your Payment

Westside

Westside is a vibrant and eclectic neighborhood located just west of the historic district of Charleston, South Carolina.

Work With Anna

Anna prides herself in knowing not only the properties that are available on the market but also the people that live and work in Charleston. Anna has a knack for quickly understanding her clients’ bottom-line needs and guiding them toward the home or investment property that will best suit them.

Follow Me On Instagram