Leave a Message

By providing your contact information to Anna Gruenloh, your personal information will be processed in accordance with Anna Gruenloh's Privacy Policy. By checking the box(es) below, you consent to receive communications regarding your real estate inquiries and related marketing and promotional updates in the manner selected by you. For SMS text messages, message frequency varies. Message and data rates may apply. You may opt out of receiving further communications from Anna Gruenloh at any time. To opt out of receiving SMS text messages, reply STOP to unsubscribe.

Thank you for your message. We will be in touch with you shortly.

Aerial view of a blue storefront beside an ornate brick building, with a red roof and parking lot.
Blue two-story storefront with white-trimmed windows beside an ornate stone building.
Historic Charleston building with arched windows and a neighboring blue facade along a palm-lined street.
Living area with tall windows, polished hardwood floors, spiral staircase, and a rug-centered seating area.
Double-height loft living room with polished floors, a mezzanine, curved staircase, and red race car.
Furnished interior with tall windows, polished wood floors, and a seating area on a patterned rug.
Workspace with a large central counter, wall shelves, filing cabinets, and two windows.
Workroom with a large central table, wall-mounted tools, and shelves of materials.
Workroom with a large industrial table, roller conveyor, and metal stock stored underneath.
Bathroom with white vanity and toilet, round gold-framed mirror, and woven basket.
Workroom with exposed brick, shelving, stacked boxes, and rolls of material.
Open-plan kitchen with white cabinetry and island beside a living area with exposed brick walls and tall windows.
Living room with exposed brick walls, a fireplace, tall windows, and red accent chairs.
Open-plan kitchen and living room with exposed brick, hardwood floors, and red accent chairs.
Kitchen with white cabinets, stainless steel appliances, slate floors, and an exposed brick wall.
White kitchen with a tiled island, stainless-steel appliances, pendant lights, and exposed brick on one wall.
Bathroom sink beneath a lit wall sconce, with a framed picture of dogs on the mauve wall.
Dining room beyond studded wooden doors, with a brick fireplace and chandelier.
Dining room with a large exposed brick fireplace and glass table beneath a chandelier.
Dining room with a tall exposed brick fireplace, glass-top table, and polished hardwood floors.
Bathroom with a tiled walk-in shower and bathtub beside a recessed wall shelf.
Attic bedroom with twin beds, a central dormer window, built-in bookshelves, and a patterned rug.
Aerial view of a flat-roofed building with a red roof section amid parking lots.
Aerial view of a historic Charleston building with a red roof and adjacent parking lot.
Aerial view of a blue corner building with a red roof on a tree-lined Charleston street.
Aerial view of downtown Charleston and its waterfront, with a cruise ship and the Ravenel Bridge in the distance.
Aerial view of Charleston’s waterfront, with downtown buildings, harbor, and a docked cruise ship.
Aerial view of Charleston’s waterfront downtown and harbor, with historic buildings and a marina.
Aerial view of downtown Charleston and its harbor, with a marina and historic buildings.
Aerial view of downtown Charleston with historic buildings, a church steeple, and water beyond.
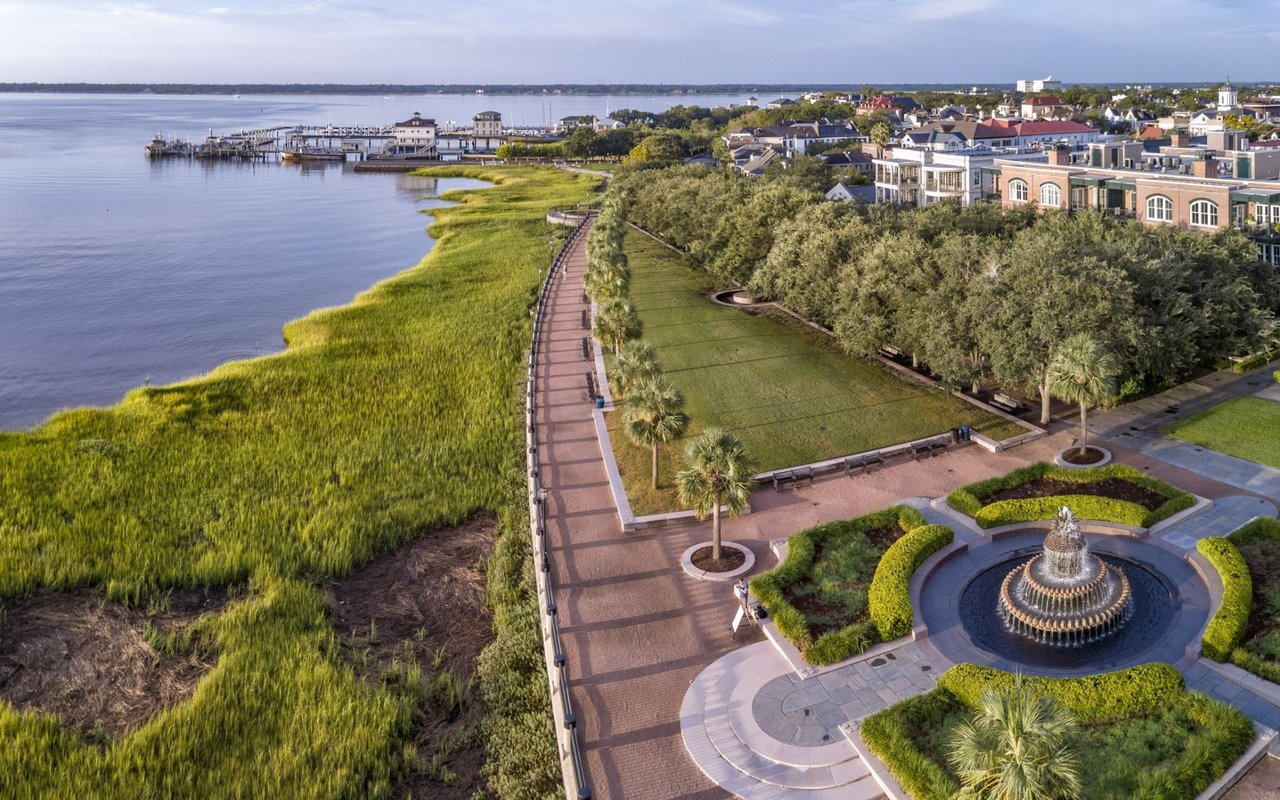
Aerial view of downtown Charleston buildings and a waterfront park with a circular fountain.
VIEW PHOTOS
$2,295,000

143 E Bay Street

3 Beds 7,656 Sq.Ft. 3,484.8 Sq.Ft.

Description

Motivated seller...listed $400k under the last appraised price. Beautiful historic building in the heart of the French Quarter with space to accommodate a multitude of uses. Ideal live/work layout with a large single family residence and commercial space below. The two story windows allow a lot of light and exposure to highlight a retail store front. Currently set up as a live work unit with commercial space on the first floor, which is around 3,500 SQFT, and a 4,000 SQFT condo above. This is truly a gorgeous building with original hardwood floors, exposed brick, original fireplaces, tall ceilings and lots of large windows. Ideally locatedon popular East Bay Street amongst the hustle and bustle of Charleston's top restaurants, art galleries and tourist attractions including Waterfront Park and Pineapple Fountain Rainbow Row, the Customs House and one of the last stops before reaching the Battery and White Point Gardens. This building sits at an elevation of 15' and is on the line between X/AE flood lines with no history of flooding.

Share Property

Location

143 E Bay Street, Charleston, SC 29401

Status

Sold

Date Sold

February 16, 2022
Anna Gruenloh

Anna Gruenloh

TITLE

Principal and Broker Associate

Property Amenities

Interior
Laundry room Dryer Connection
Total Bedrooms: 3
Other Interior Features Ceiling Fan(s)
Area & Lot
Lot Area 3,484.8 Sq.Ft.
Living area 7,656 Sq.Ft.
MLS® ID 20021138
Year Built 1780
High School Burke
Middle School C E Williams
Elementary School Memminger
Type Residential
Status Sold
Exterior
Stories 3
Water Source Public
Sewer Public Sewer
Roof Metal
Utilities Charleston Water Service, Dominion Energy
Finance
Sales Price $2,295,000

French Quarter

Work With Anna

Anna prides herself in knowing not only the properties that are available on the market but also the people that live and work in Charleston. Anna has a knack for quickly understanding her clients’ bottom-line needs and guiding them toward the home or investment property that will best suit them.
Follow Me On Instagram